
517 9th Avenue N, Cold Spring, MN 56320
Local realty services provided by:CENTURY 21 FM Realty
517 9th Avenue N,Cold Spring, MN 56320
$285,000
- 3 Beds
- 2 Baths
- - sq. ft.
- Single family
- Sold
Listed by: lynn feldhege, angie christen
Office: re/max results
MLS#:7110455
Source:NSMLS
Sorry, we are unable to map this address
Price summary
- Price:$285,000
About this home
Nestled on more than a half-acre at the end of a quiet dead-end road near ROCORI Schools, this well-maintained walkout rambler offers 2,464 finished square feet with peaceful views of the open acreage behind the home. The spacious main level features an open kitchen, and dining area with large living room filled with natural light, two bedrooms, full bathroom, and a versatile flex room with deck access that's perfect for a home office, mudroom, or sitting area. The walkout lower level includes another bedroom, 3/4 bathroom, a cozy freestanding gas fireplace, oversized laundry room, large cold storage area, and the potential for a fourth bedroom with the addition of an egress window. Enjoy the deck overlooking the backyard, enclosed storage beneath the deck for seasonal equipment, and an attached two-stall garage complete with a workshop.
Lovingly maintained by its sole owner, this home offers a fantastic opportunity to update the finishes while enjoying an exceptional location, generous lot, and a layout designed for everyday living....
Contact an agent
Home facts
- Year built:1979
- Subdivision & Development:Meadow View Add 3
- Listing ID #:7110455
- Added:48 day(s) ago
- Updated:September 07, 2026 at 07:27 AM
Rooms and interior
- Bedrooms:3
- Total bathrooms:2
- Full bathrooms:1
- Dining Description:Eat In Kitchen, Informal Dining Room, Kitchen/Dining Room
- Bathrooms Description:3/4 Basement, Main Floor Full Bath
- Kitchen Description:Exhaust Fan, Range, Refrigerator
- Basement:Yes
- Basement Description:Block, Egress Window(s), Finished, Storage Space, Walkout
Heating and cooling
- Cooling:Ductless Mini-Split
- Heating:Baseboard, Fireplace(s)
Structure and exterior
- Roof:Age Over 8 Years, Asphalt, Pitched
- Year built:1979
- Lot Features:Tree Coverage - Medium, Underground Utilities
- Construction Materials:Block
- Levels:1 Story
Utilities
- Water:City Water - Connected, Well
- Sewer:City Sewer - Connected
Finances and disclosures
- Price:$285,000
- Tax amount:$3,386 (2026)
Features and amenities
- Appliances:Exhaust Fan, Range, Refrigerator, Washer, Water Softener Owned
- Laundry features:Dryer, Washer
- Amenities:Electric Water Heater, Water Softener Owned
Parking
- Parking description:Attached Garage, Concrete, Garage Door Opener, Storage
- Garage:Yes
- Garage spaces:2
New listings near 517 9th Avenue N
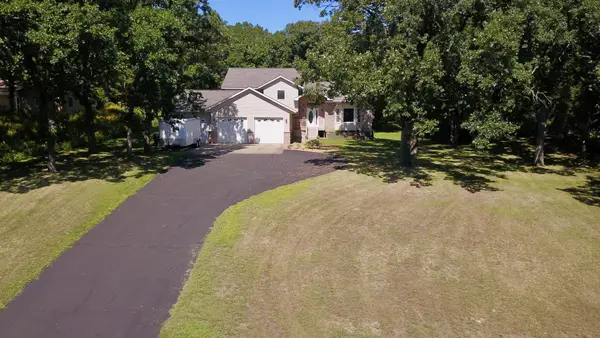 $450,000Active4 beds 3 baths2,621 sq. ft.
15665 Century Estates Circle, Cold Spring, MN 56320
MLS# 7133410Listed by: COLDWELL BANKER CROWN REALTORS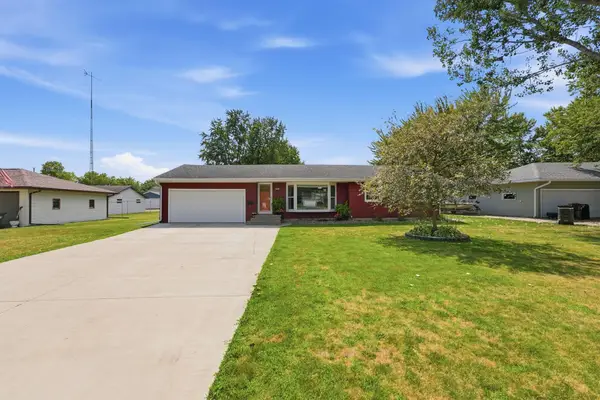 $304,900Active3 beds 2 baths1,297 sq. ft.
1008 1st Street S, Cold Spring, MN 56320
MLS# 7132548Listed by: CENTRAL MN REALTY LLC $87,500Active0.34 Acres
10809 Grand Lake Road, Cold Spring, MN 56320
MLS# 7064018Listed by: LAKES AREA REALTY $87,500Active0.34 Acres
10895 Grand Lake Road, Cold Spring, MN 56320
MLS# 7064790Listed by: LAKES AREA REALTY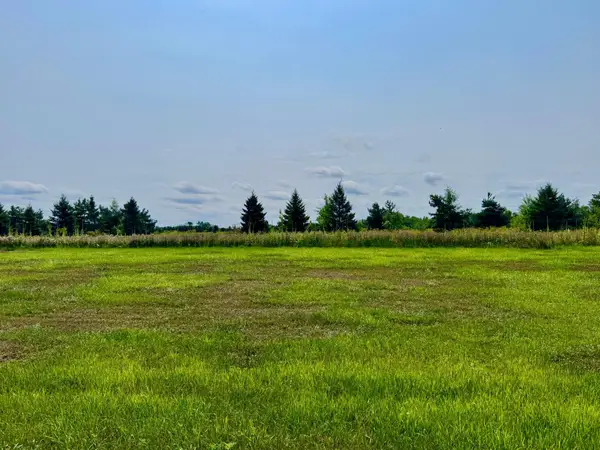 $89,000Pending0.47 Acres
10933 Grand Lake Road, Cold Spring, MN 56320
MLS# 7064829Listed by: LAKES AREA REALTY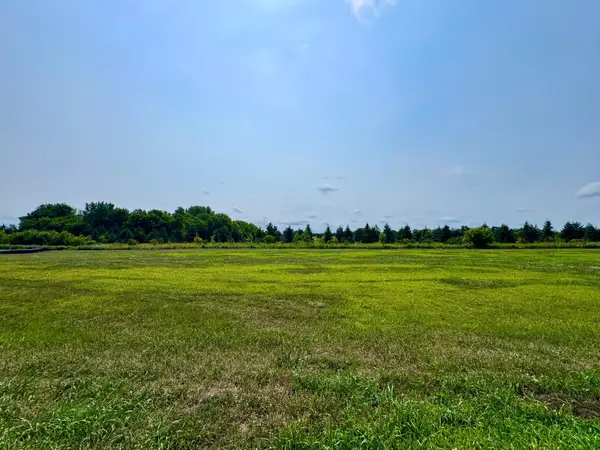 $87,500Pending0.34 Acres
10871 Grand Lake Road, Cold Spring, MN 56320
MLS# 7064841Listed by: LAKES AREA REALTY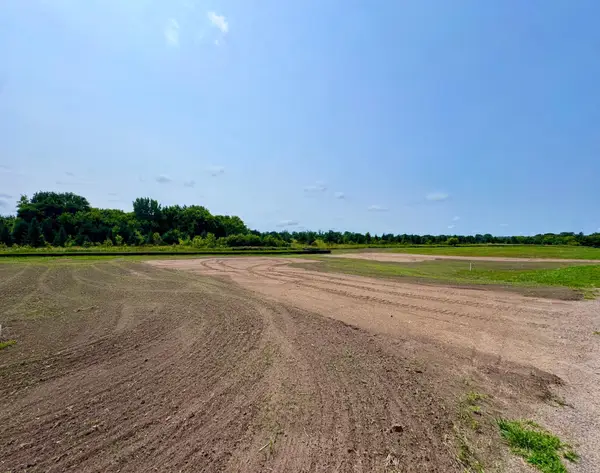 $87,500Active0.34 Acres
10817 Grand Lake Road, Cold Spring, MN 56320
MLS# 7065026Listed by: LAKES AREA REALTY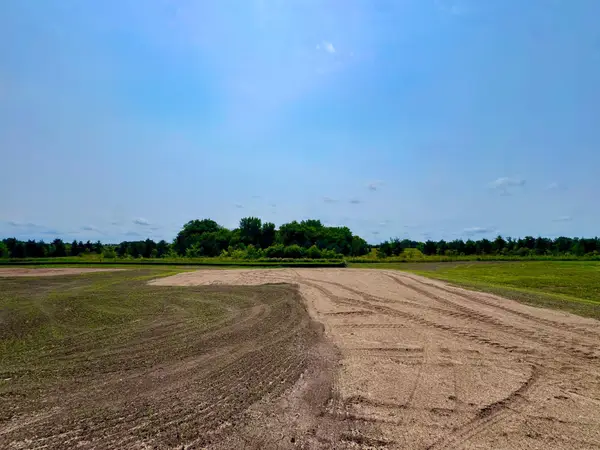 $87,500Active0.34 Acres
10833 Grand Lake Road, Cold Spring, MN 56320
MLS# 7065043Listed by: LAKES AREA REALTY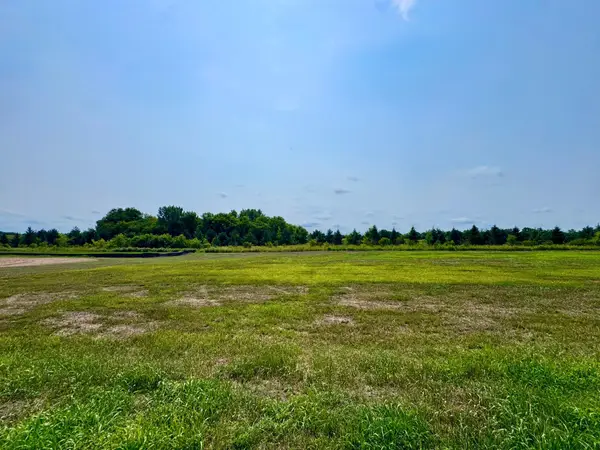 $87,500Active0.34 Acres
10849 Grand Lake Road, Cold Spring, MN 56320
MLS# 7065049Listed by: LAKES AREA REALTY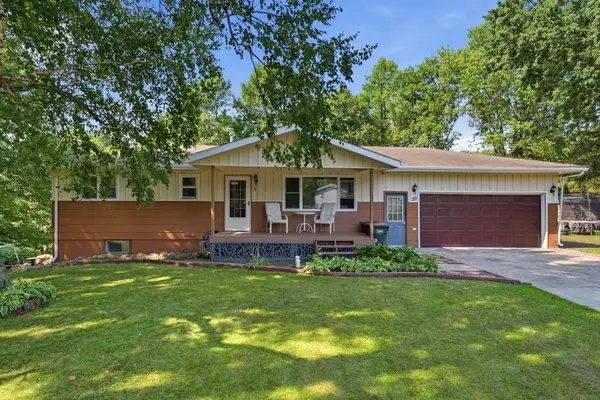 $300,000Active3 beds 2 baths1,864 sq. ft.
317 9th Avenue S, Cold Spring, MN 56320
MLS# 7127291Listed by: RE/MAX RESULTS


Protect your home and budget from life's surprises with an Assurant Home Warranty, backed by a partner that supports you through every step of homeownership. Explore Plans.
©2026 Century 21 Real Estate LLC. All rights reserved. CENTURY 21®, the CENTURY 21 Logo and C21® are service marks owned by Century 21 Real Estate LLC. Century 21 Real Estate LLC fully supports the principles of the Fair Housing Act and the Equal Opportunity Act. Each office is independently owned and operated. Listing information is deemed reliable but not guaranteed accurate.