127 Eagle Drive, Coleraine, MN 55722
Local realty services provided by:CENTURY 21 First Realty, Inc.
Listed by: bridger hopkins
Office: pemberton re
MLS#:7070429
Source:NSMLS
Price summary
- Price:$379,900
- Price per sq. ft.:$183
About this home
Located within the Eagle Ridge Golf Course community in Coleraine, this well maintained one level home combines comfortable living, thoughtful design, and a setting that makes it easy to enjoy everything the area has to offer. The spacious floor plan features a large kitchen with abundant cabinet and counter space, a center island, and an open dining area that flows seamlessly into the main living space.
Vaulted tongue and groove ceilings and a striking brick fireplace create a warm Northwoods atmosphere in the living room, while the attached 3 season porch overlooks a wildlife pond and provides the perfect spot to enjoy your morning coffee or unwind at the end of the day. The primary suite includes a private bath with dual sinks, a large walk in closet, and convenient access to the home's generous storage options.
The attached garage features a dedicated golf cart stall, making it easy to head straight to the course whenever the mood strikes. Additional highlights include maintenance free siding, main level laundry with utility sink, a covered front entry, and partial ownership interest in an outlot on Trout Lake.
Whether you're an avid golfer, looking for convenient one level living, or simply want a home with a peaceful setting and access to outdoor recreation, this property offers a rare combination of comfort, convenience, and location....
Contact an agent
Home facts
- Year built:1996
- Subdivision & Development:Eagle Nest
- Listing ID #:7070429
- Added:109 day(s) ago
- Updated:September 12, 2026 at 12:27 PM
Rooms and interior
- Bedrooms:3
- Total bathrooms:2
- Full bathrooms:1
- Bathrooms Description:Main Floor Full Bath
- Kitchen Description:Dishwasher, Microwave, Range, Refrigerator
- Living area:2,076 sq. ft.
Heating and cooling
- Cooling:Central Air
- Heating:Forced Air
- Central air:Yes
Structure and exterior
- Roof:Age 8 Years or Less, Asphalt
- Year built:1996
- Building area:2,076 sq. ft.
- Lot area:0.48 Acres
- Lot Features:Irregular Lot, On Golf Course
- Levels:1 Story
Utilities
- Water:City Water - Connected
- Sewer:City Sewer - Connected
Finances and disclosures
- Price:$379,900
- Price per sq. ft.:$183
- Tax amount:$5,180 (2025)
Features and amenities
- Appliances:Microwave, Range, Refrigerator
Parking
- Parking description:Attached Garage
- Garage:Yes
- Garage spaces:3
New listings near 127 Eagle Drive
- New
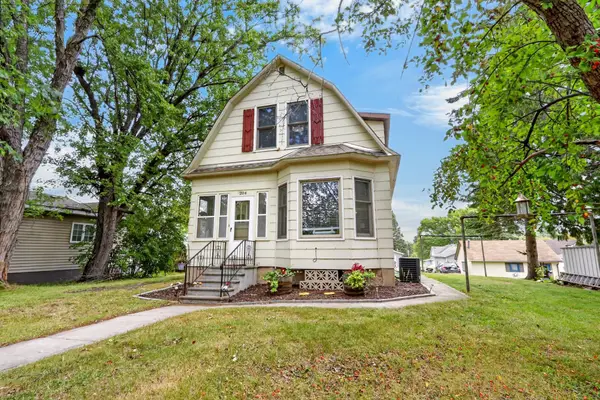 $186,500Active2 beds 2 baths1,153 sq. ft.
204 Dudley Avenue, Coleraine, MN 55722
MLS# 7140306Listed by: COLDWELL BANKER NORTHWOODS - New
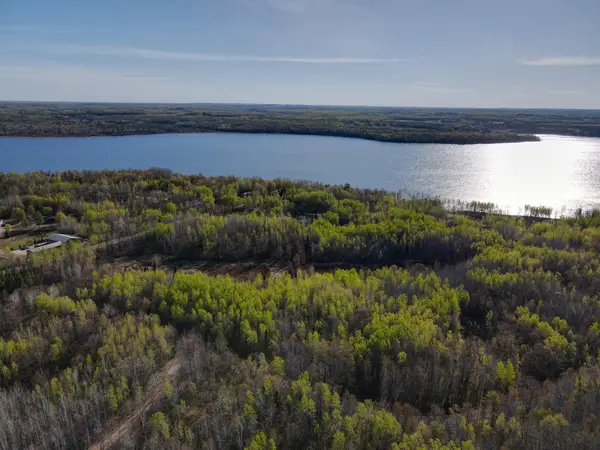 $59,900Active5.3 Acres
TBD Baich Dr, Coleraine, MN 55722
MLS# 7136840Listed by: MN DIRECT PROPERTIES - New
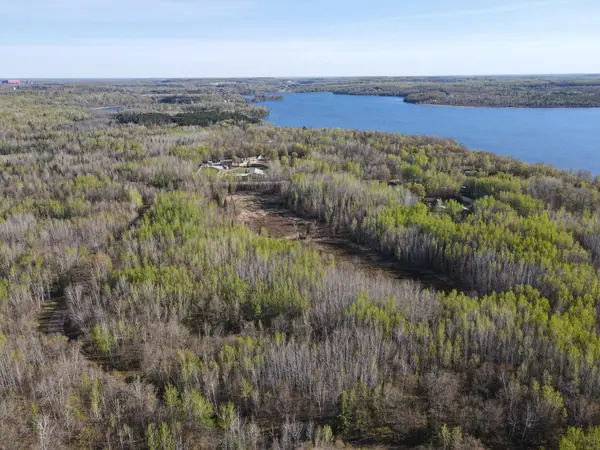 $39,900Active6.4 Acres
101 Baich Drive, Coleraine, MN 55722
MLS# 7136847Listed by: MN DIRECT PROPERTIES 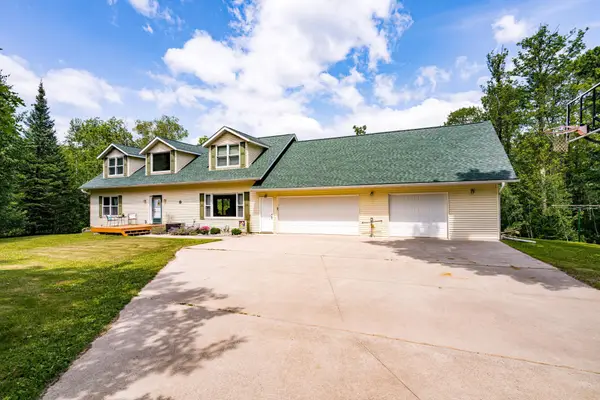 $535,000Pending5 beds 4 baths2,548 sq. ft.
26644 Baich Road, Bovey, MN 55709
MLS# 7130616Listed by: EDGE OF THE WILDERNESS REALTY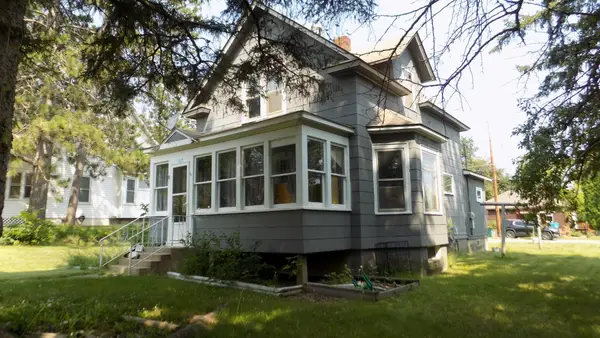 $119,900Active3 beds 2 baths1,304 sq. ft.
203 Mitchell Street, Coleraine, MN 55722
MLS# 7132459Listed by: MOVE IT REAL ESTATE GROUP/LAKEHOMES.COM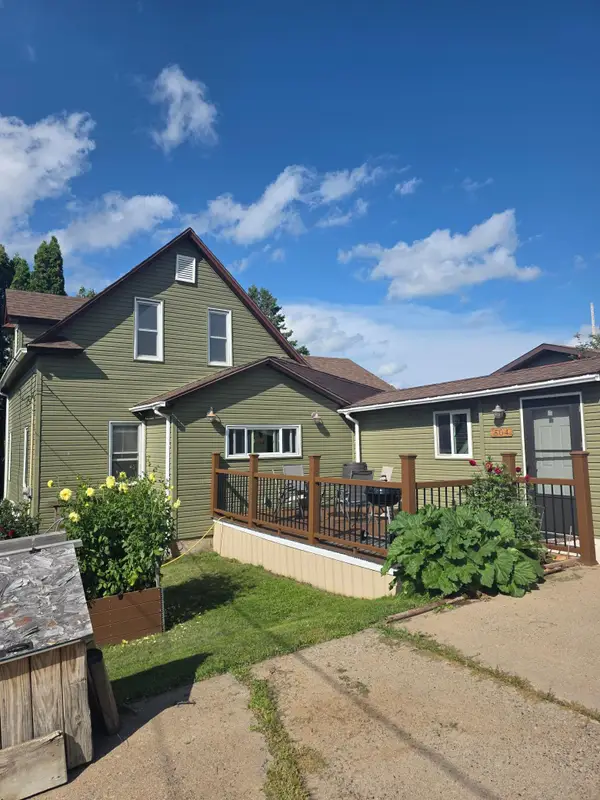 $179,900Active2 beds 2 baths1,436 sq. ft.
504 Corey Avenue, Coleraine, MN 55722
MLS# 7131099Listed by: MN DIRECT PROPERTIES $174,990Active3 beds 2 baths1,665 sq. ft.
403 Cole Street, Coleraine, MN 55722
MLS# 7119644Listed by: PEMBERTON RE $174,990Active3 beds 2 baths1,665 sq. ft.
403 Cole Street, Coleraine, MN 55722
MLS# 7119644Listed by: PEMBERTON RE
 $205,000Active4 beds 2 baths1,127 sq. ft.
302 Mitchell Street, Coleraine, MN 55722
MLS# 7118718Listed by: CENTURY 21 LAND OF LAKES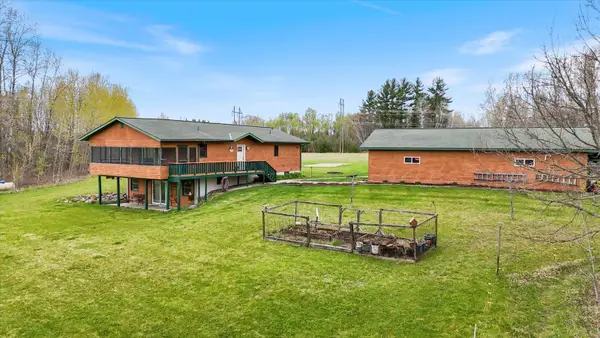 $459,900Active4 beds 2 baths2,236 sq. ft.
1102 Prairie River Trail, Grand Rapids, MN 55744
MLS# 7116961Listed by: PEMBERTON RE


Protect your home and budget from life's surprises with an Assurant Home Warranty, backed by a partner that supports you through every step of homeownership. Explore Plans.
©2026 Century 21 Real Estate LLC. All rights reserved. CENTURY 21®, the CENTURY 21 Logo and C21® are service marks owned by Century 21 Real Estate LLC. Century 21 Real Estate LLC fully supports the principles of the Fair Housing Act and the Equal Opportunity Act. Each office is independently owned and operated. Listing information is deemed reliable but not guaranteed accurate.