
9220 Morgan Lane, Cologne, MN 55322
Local realty services provided by:CENTURY 21 Moline Realty, Inc
9220 Morgan Lane,Cologne, MN 55322
$774,900
- 5 Beds
- 4 Baths
- 3,267 sq. ft.
- Single family
- Active
Upcoming open houses
- Sun, Nov 0812:00 pm - 02:00 pm
Listed by: ann smothers
Office: re/max advantage plus
MLS#:7164023
Source:NSMLS
Price summary
- Price:$774,900
- Price per sq. ft.:$206.53
About this home
Hard to find small acreage in Waconia schools! Enjoy country living that is move in ready on 3 acres in the Carver Country community just outside Waconia. This park-like property pairs beautifully updated living spaces with room to relax, entertain and enjoy the outdoors. High vaulted ceilings and abundant natural light welcome you into the open floor plan, featuring fresh paint, new wide-plank LVP flooring in the kitchen and living room, and a new stacked-stone gas fireplace. The new kitchen shines with granite countertops, a center island and tile backsplash.
A second primary suite on the main floor offers a spacious walk-in closet, private three-quarter bath and access to the large deck. The walkout lower-level family room features comfortable in-floor heat, while newer Andersen windows add to the home’s many updates. Outside, take in the beautifully landscaped grounds or make use of the 60-by-26-foot pole shed with plenty of space for equipment, hobbies and all the toys. A wonderful combination of country space and updated comfort just minutes from Waconia! Really a property that has something for everyone!...
Contact an agent
Home facts
- Year built:1978
- Subdivision & Development:Carver Country
- Listing ID #:7164023
- Added:1 day(s) ago
- Updated:November 07, 2026 at 01:41 PM
Rooms and interior
- Bedrooms:5
- Total bathrooms:4
- Full bathrooms:3
- Dining Description:Eat In Kitchen, Informal Dining Room, Kitchen/Dining Room
- Bathrooms Description:Full Basement, Jetted Tub, Main Floor 3/4 Bath, Main Floor Full Bath, Separate Shower and Tub
- Kitchen Description:Dishwasher, Microwave, Range, Refrigerator, Stainless Steel Appliances
- Basement:Yes
- Basement Description:Daylight / Lookout Windows, Finished, Walkout
- Living area:3,267 sq. ft.
Heating and cooling
- Cooling:Central Air
- Heating:Forced Air
- Central air:Yes
Structure and exterior
- Roof:Age Over 8 Years, Asphalt
- Year built:1978
- Building area:3,267 sq. ft.
- Lot area:3.04 Acres
- Lot Features:Irregular Lot, Tree Coverage - Medium
- Levels:1 Story
Utilities
- Water:Well
- Sewer:Septic System Compliant - No
Finances and disclosures
- Price:$774,900
- Price per sq. ft.:$206.53
- Tax amount:$5,268 (2026)
Features and amenities
- Appliances:Microwave, Range, Refrigerator, Stainless Steel Appliances, Washer, Water Softener Owned
- Laundry features:Dryer, Washer
- Amenities:Water Filtration System, Water Osmosis System, Water Softener Owned
Parking
- Parking description:Detached Garage
- Garage:Yes
- Garage spaces:3
New listings near 9220 Morgan Lane
- Open Sat, 12 to 3pmNew
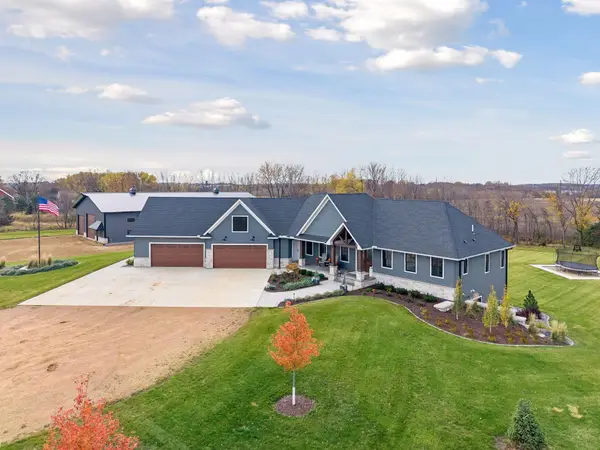 $2,550,000Active5 beds 4 baths5,253 sq. ft.
10970 Polk Avenue, Cologne, MN 55322
MLS# 7162589Listed by: EDINA REALTY, INC.  $874,900Active5 beds 4 baths3,180 sq. ft.
10525 Highway 25, Cologne, MN 55322
MLS# 7138550Listed by: RE/MAX ADVANTAGE PLUS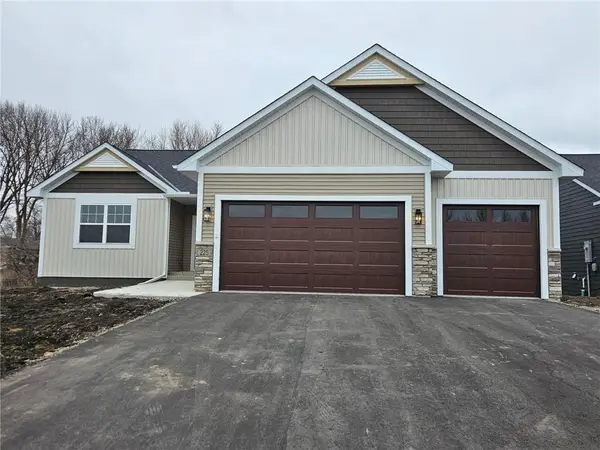 $639,900Active4 beds 3 baths2,900 sq. ft.
2101 Cobblestone Court, Cologne, MN 55322
MLS# 7146331Listed by: KELLER WILLIAMS INTEGRITY NW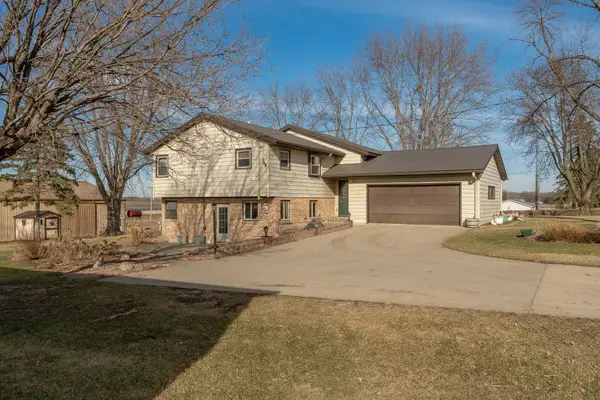 $1,100,000Pending4 beds 2 baths2,282 sq. ft.
10460 County Road 50, Cologne, MN 55322
MLS# 7147953Listed by: KUBES REALTY INC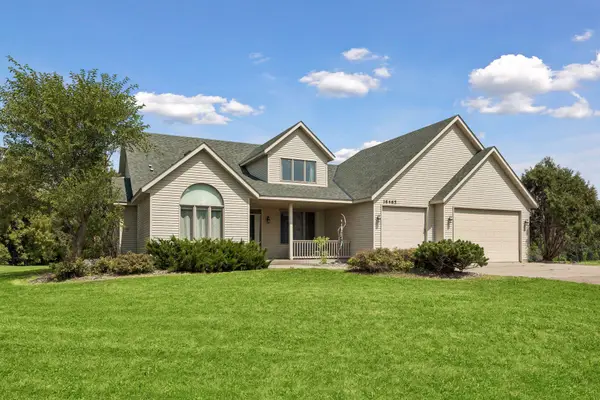 $699,000Active4 beds 4 baths2,186 sq. ft.
16465 County Road 53, Cologne, MN 55322
MLS# 7129023Listed by: REALTY EXECUTIVES ALEX HOME SALES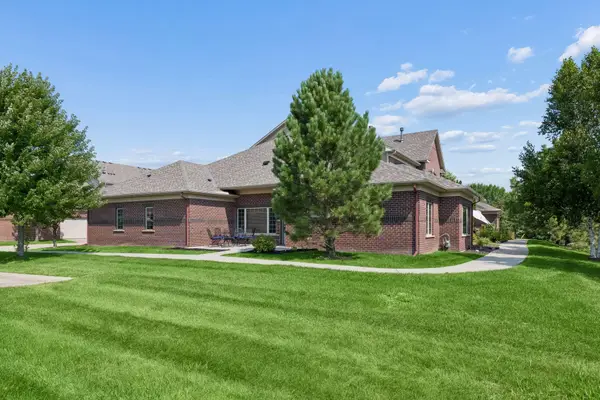 $342,500Active2 beds 2 baths1,481 sq. ft.
1308 Naples Avenue, Cologne, MN 55322
MLS# 7123253Listed by: LAKES AREA REALTY G.V. $850,000Active5 beds 3 baths2,873 sq. ft.
13550 County Road 51, Cologne, MN 55322
MLS# 7058397Listed by: EDINA REALTY, INC. $975,000Active93.5 Acres
10xxx County Road 50, Cologne, MN 55322
MLS# 6774682Listed by: RE/MAX EXPERIENCE $2,195,000Active150.34 Acres
XXX County Rd. 51, Cologne, MN 55322
MLS# 6692211Listed by: EDINA REALTY, INC.


Protect your home and budget from life's surprises with an Assurant Home Warranty, backed by a partner that supports you through every step of homeownership. Explore Plans.
©2026 Century 21 Real Estate LLC. All rights reserved. CENTURY 21®, the CENTURY 21 Logo and C21® are service marks owned by Century 21 Real Estate LLC. Century 21 Real Estate LLC fully supports the principles of the Fair Housing Act and the Equal Opportunity Act. Each office is independently owned and operated. Listing information is deemed reliable but not guaranteed accurate.