
1630 Fairway Drive Ne, Columbia Heights, MN 55421
Local realty services provided by:CENTURY 21 FM Realty
1630 Fairway Drive Ne,Columbia Heights, MN 55421
$369,900
- 4 Beds
- 3 Baths
- 2,360 sq. ft.
- Single family
- Active
Listed by: james h stiller, erica stiller
Office: keller williams classic realty
MLS#:7128325
Source:ND_FMAAR
Price summary
- Price:$369,900
- Price per sq. ft.:$141.72
About this home
Welcome to this beautifully maintained 4-bedroom, 3-bath home perfectly located in Columbia Heights location—just minutes from schools, shopping, restaurants, Kordiac Park, and Three Rivers Park. Step inside through a brand-new Renewal by Andersen front door, and you are greeted with hardwood floors and a bright, inviting living room. The spacious kitchen is ideal for family meals or entertaining, featuring stainless steel appliances, custom cabinetry, and a convenient breakfast bar. It opens to a large dining room and a beautiful sunroom—the perfect spot to enjoy Minnesota’s changing seasons. From the sunroom, a patio door leads to an impressive 36' x 22' deck with a privacy wall and a ramp down to the large concrete patio below. The fenced backyard offers privacy and outdoor enjoyment with mature trees, thoughtful landscaping, a wide gated entrance, and a shed for additional storage. Upstairs you’ll find all four bedrooms, including a private primary suite with its own bathroom. A shared full bath off the hallway features double sinks and a tiled tub surround. The lower level expands the living space with a large family room centered around a real wood-burning fireplace and built-in bookshelves, a beautifully remodeled ¾ bath with a flush-entry fully tiled shower, abundant storage, and a flexible room with an egress window that can easily serve as a fifth bedroom. An elevator connects the lower level to the main living area, providing convenient accessibility from the garage and the option for true one-level living. Additional updates include a new water heater, Trane furnace, insulated tuck-under garage, concrete driveway, and maintenance-free vinyl siding, soffits, fascia, and gutters. Truly a well-maintained home that combines comfort, functionality, and pride of ownership in a great location!...
Contact an agent
Home facts
- Year built:1967
- Subdivision & Development:Hilltop 3rd Unit
- Listing ID #:7128325
- Added:68 day(s) ago
- Updated:October 25, 2026 at 03:54 PM
Rooms and interior
- Bedrooms:4
- Total bathrooms:3
- Full bathrooms:1
- Half bathrooms:1
- Rooms Total:12
- Living area:2,360 sq. ft.
Heating and cooling
- Cooling:Central Air
- Heating:Forced Air, Natural Gas
- Central air:Yes
Structure and exterior
- Roof:Archetectural Shingles
- Year built:1967
- Building area:2,360 sq. ft.
- Lot area:0.22 Acres
- Construction Materials:Metal, Vinyl
- Exterior Features:Patio
Utilities
- Water:City Water/Connected
- Sewer:City Sewer/Connected
Finances and disclosures
- Price:$369,900
- Price per sq. ft.:$141.72
- Tax amount:$5,939
Features and amenities
- Amenities:Hardwood Floors, Tile Floors
Parking
- Garage spaces:2
New listings near 1630 Fairway Drive Ne
- New
 $339,900Active3 beds 2 baths1,536 sq. ft.
4429 Main Street Ne, Columbia Heights, MN 55421
MLS# 7161486Listed by: RE/MAX RESULTS - New
 $319,900Active4 beds 2 baths1,739 sq. ft.
1220 43 1/2 Avenue Ne, Columbia Heights, MN 55421
MLS# 7124493Listed by: COMPASS - New
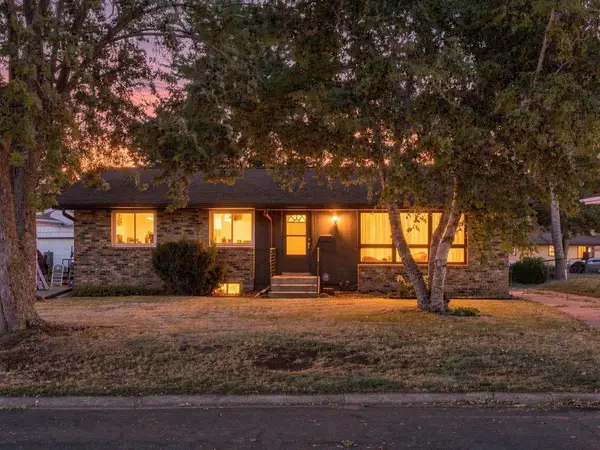 $319,900Active4 beds 2 baths1,720 sq. ft.
725 50 1/2 Avenue Ne, Columbia Heights, MN 55421
MLS# 7164000Listed by: RE/MAX RESULTS - New
 $329,900Active5 beds 2 baths1,771 sq. ft.
3918 Hayes Street Ne, Columbia Heights, MN 55421
MLS# 7162351Listed by: BRIDGE REALTY, LLC - Open Sun, 10am to 3pmNew
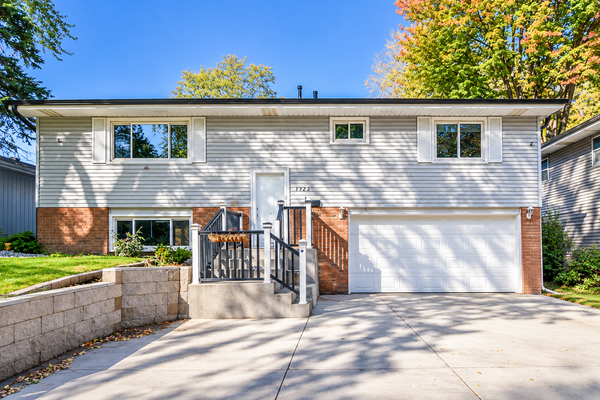 $439,900Active4 beds 2 baths2,016 sq. ft.
1325 42 1/2 Avenue Ne, Columbia Heights, MN 55421
MLS# 7159680Listed by: NATIONAL REALTY GUILD - New
 $320,000Active3 beds 2 baths1,811 sq. ft.
4422 Madison Street Ne, Columbia Heights, MN 55421
MLS# 7161103Listed by: RE/MAX PROFESSIONALS - New
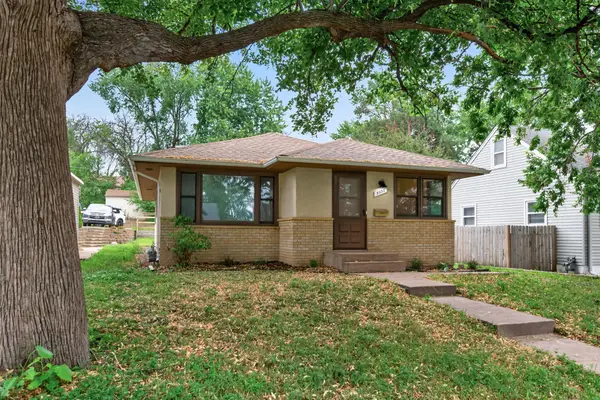 $324,900Active4 beds 2 baths2,036 sq. ft.
5037 4th Street Ne, Columbia Heights, MN 55421
MLS# 7160453Listed by: RE/MAX RESULTS - New
 $375,000Active3 beds 2 baths2,052 sq. ft.
4117 Arthur Street Ne, Columbia Heights, MN 55421
MLS# 7160294Listed by: VERVE REALTY - New
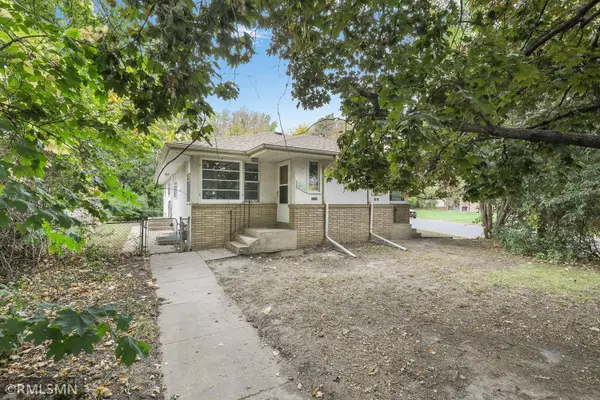 $499,900Active8 beds 4 baths3,264 sq. ft.
3832 3rd Street Ne, Columbia Heights, MN 55421
MLS# 7159631Listed by: NELSON FAMILY REALTY - New
 $369,900Active4 beds 3 baths2,700 sq. ft.
734 Sullivan Way Ne, Columbia Heights, MN 55421
MLS# 7160283Listed by: EVERGREEN REALTY LLC


Protect your home and budget from life's surprises with an Assurant Home Warranty, backed by a partner that supports you through every step of homeownership. Explore Plans.
©2026 Century 21 Real Estate LLC. All rights reserved. CENTURY 21®, the CENTURY 21 Logo and C21® are service marks owned by Century 21 Real Estate LLC. Century 21 Real Estate LLC fully supports the principles of the Fair Housing Act and the Equal Opportunity Act. Each office is independently owned and operated. Listing information is deemed reliable but not guaranteed accurate.