
2200 Chalet Drive Ne, Columbia Heights, MN 55421
Local realty services provided by:CENTURY 21 FM Realty
2200 Chalet Drive Ne,Columbia Heights, MN 55421
$450,000
- 4 Beds
- 3 Baths
- 2,200 sq. ft.
- Single family
- Pending
Listed by: the michael kaslow team, shelley m horstman
Office: coldwell banker realty - lakes
MLS#:7105978
Source:NSMLS
Price summary
- Price:$450,000
- Price per sq. ft.:$204.55
About this home
Some homes are updated. Others are truly cared for. Welcome to 2200 Chalet Drive NE, a meticulously maintained split-level that has been loved by just two owners since it was built in 1966. Every improvement has been thoughtfully made, carefully documented, and completed with the next owner in mind, creating a home you can step into with confidence. Set on a beautifully landscaped corner lot beneath mature trees, the curb appeal is just the beginning. Inside, rich hardwood floors and abundant south-facing natural light create an inviting first impression that carries throughout the home. The spacious living and dining rooms flow effortlessly into a beautifully remodeled kitchen featuring warm oak cabinetry, expansive countertops, abundant storage, and a movable island that adapts effortlessly for everyday living or entertaining. Upstairs, three bedrooms are thoughtfully positioned together, including a private primary suite with a beautifully updated three-quarter ensuite featuring heated floors, generous closet space, and custom built-in storage. A second full bathroom, also equipped with heated floors, serves the remaining bedrooms, while the conveniently located upper-level laundry makes everyday living that much easier. Downstairs, a cozy family room centered around the fireplace offers the perfect place to unwind, while the fourth egress bedroom provides flexible space for guests, a home office, or hobbies. A practical mudroom with direct access to the attached garage adds even more everyday convenience. Outside, the fully fenced backyard feels like a private retreat with a refinished deck, mature landscaping, and a storage shed, making it just as enjoyable for quiet mornings as it is for summer gatherings. Nestled in South Innsbruck, one of Columbia Heights' best-kept secrets, you'll love the mature tree-lined streets, established neighborhood feel, and convenient access to shopping, restaurants, and everyday amenities. Kordiak Park, Highland Lake, and several nearby parks and trails are just minutes away, offering endless opportunities to get outside and enjoy the neighborhood. Homes that have been this thoughtfully maintained by only two owners rarely become available, and this is one you truly will not want to miss....
Contact an agent
Home facts
- Year built:1966
- Listing ID #:7105978
- Added:1 day(s) ago
- Updated:July 25, 2026 at 08:17 AM
Rooms and interior
- Bedrooms:4
- Total bathrooms:3
- Full bathrooms:1
- Half bathrooms:1
- Dining Description:Breakfast Bar, Eat In Kitchen, Informal Dining Room, Kitchen/Dining Room, Living/Dining Room
- Bathrooms Description:1/2 Basement, Main Floor Full Bath
- Kitchen Description:Dishwasher, Disposal, Exhaust Fan, Microwave, Range, Refrigerator, Stainless Steel Appliances
- Basement:Yes
- Basement Description:Full
- Living area:2,200 sq. ft.
Heating and cooling
- Cooling:Central Air
- Heating:Forced Air
- Central air:Yes
Structure and exterior
- Roof:Age 8 Years or Less, Asphalt
- Year built:1966
- Building area:2,200 sq. ft.
- Lot area:0.26 Acres
- Lot Features:Corner Lot, Tree Coverage - Medium
- Construction Materials:Block
- Levels:Bi/Split Level
Utilities
- Water:City Water - Connected
- Sewer:City Sewer - Connected
Finances and disclosures
- Price:$450,000
- Price per sq. ft.:$204.55
- Tax amount:$6,640 (2026)
Features and amenities
- Appliances:Disposal, Exhaust Fan, Microwave, Range, Refrigerator, Stainless Steel Appliances, Washer
- Laundry features:Dryer, Washer
- Amenities:Electric Water Heater
Parking
- Parking description:Attached Garage, Concrete
- Garage:Yes
- Garage spaces:2
New listings near 2200 Chalet Drive Ne
- Open Sun, 11am to 12:30pmNew
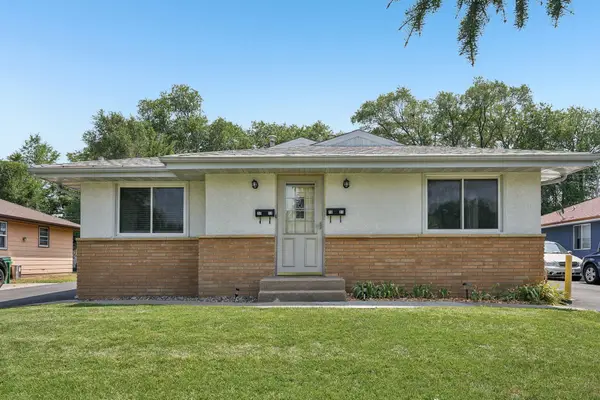 $399,900Active5 beds 2 baths3,780 sq. ft.
5031 Jackson Street Ne, Minneapolis, MN 55421
MLS# 7113241Listed by: EXP REALTY - Coming Soon
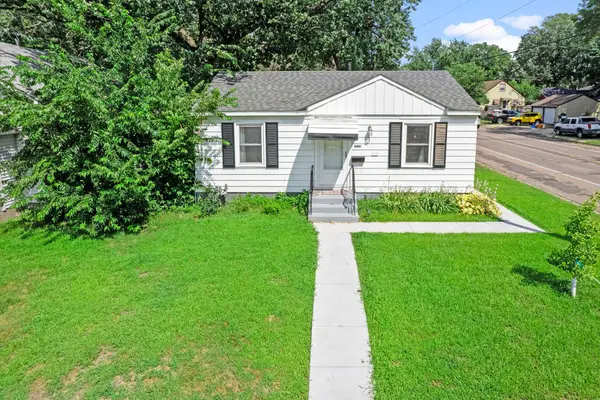 $275,000Coming Soon3 beds 2 baths
4401 5th Street Ne, Columbia Heights, MN 55421
MLS# 7107497Listed by: KELLER WILLIAMS PREFERRED RLTY - Coming Soon
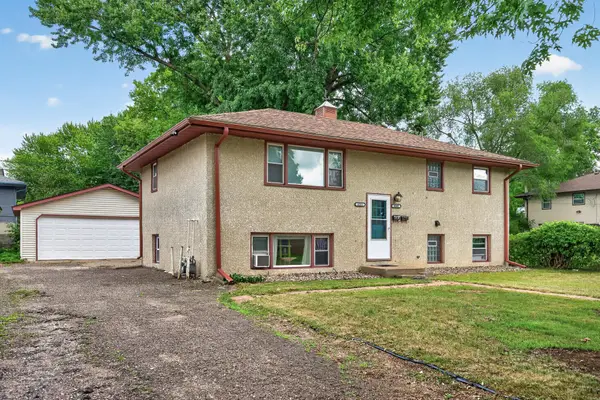 $369,900Coming Soon5 beds 2 baths
4509 Fillmore Street Ne, Columbia Heights, MN 55421
MLS# 7114454Listed by: RE/MAX RESULTS - New
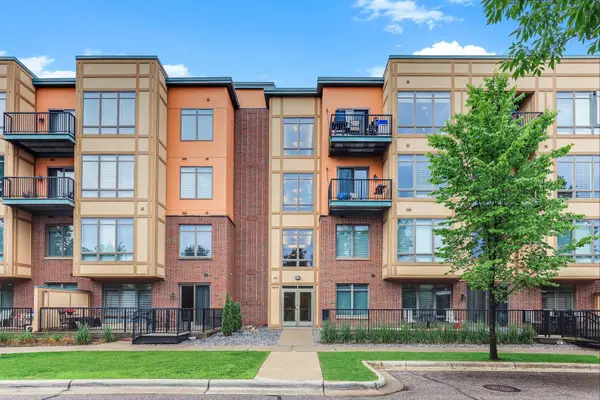 $150,000Active1 beds 2 baths1,059 sq. ft.
1070 Grandview Court Ne #411, Columbia Heights, MN 55421
MLS# 7115244Listed by: KRIS LINDAHL REAL ESTATE - New
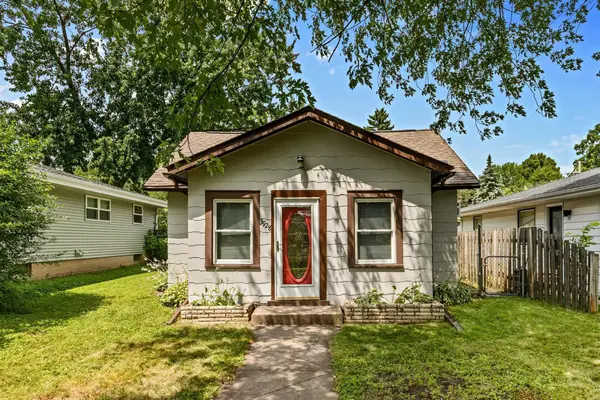 $227,000Active1 beds 1 baths836 sq. ft.
3928 Polk Street Ne, Minneapolis, MN 55421
MLS# 7114784Listed by: REAL BROKER, LLC - Open Sat, 12:30 to 2pmNew
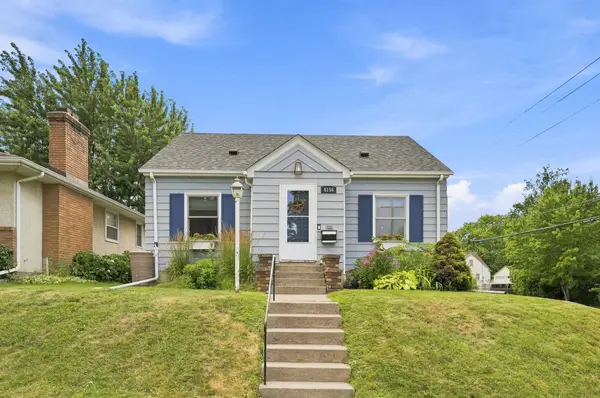 $300,000Active3 beds 1 baths1,820 sq. ft.
4156 Monroe Street Ne, Columbia Heights, MN 55421
MLS# 7111160Listed by: EDINA REALTY, INC. - New
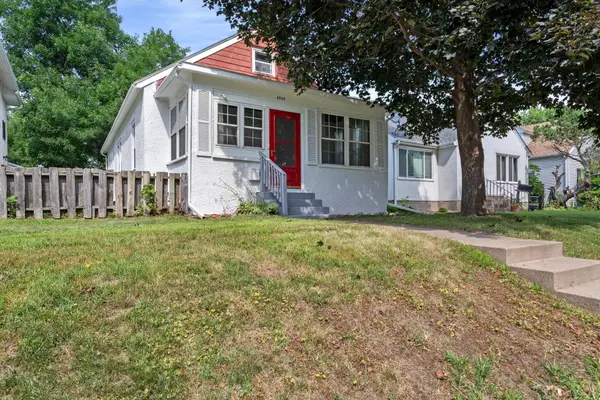 $259,900Active2 beds 1 baths1,776 sq. ft.
4040 Madison Street Ne, Columbia Heights, MN 55421
MLS# 7102176Listed by: HOME AVENUE FLAT FEE REALTY - Open Sat, 12 to 2pmNew
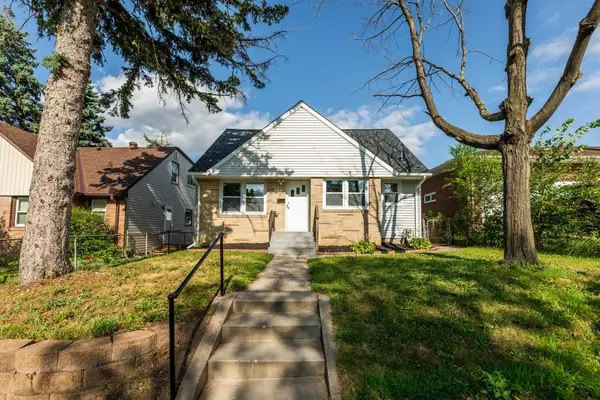 $359,900Active5 beds 2 baths1,940 sq. ft.
4253 6th Street Ne, Minneapolis, MN 55421
MLS# 7113773Listed by: NATIONAL REALTY GUILD - New
 $314,900Active3 beds 3 baths746 sq. ft.
333 Naegele Avenue, Minneapolis, MN 55421
MLS# 7113089Listed by: MIDWEST REALTY GROUP, LLC


Protect your home and budget from life's surprises with an Assurant Home Warranty, backed by a partner that supports you through every step of homeownership. Explore Plans.
©2026 Century 21 Real Estate LLC. All rights reserved. CENTURY 21®, the CENTURY 21 Logo and C21® are service marks owned by Century 21 Real Estate LLC. Century 21 Real Estate LLC fully supports the principles of the Fair Housing Act and the Equal Opportunity Act. Each office is independently owned and operated. Listing information is deemed reliable but not guaranteed accurate.