
4445 6th Street Ne, Columbia Heights, MN 55421
Local realty services provided by:CENTURY 21 FM Realty
4445 6th Street Ne,Columbia Heights, MN 55421
$279,900
- 2 Beds
- 1 Baths
- 1,465 sq. ft.
- Single family
- Active
Listed by: shantell k cramer
Office: homestead road
MLS#:7150072
Source:ND_FMAAR
Price summary
- Price:$279,900
- Price per sq. ft.:$122.28
About this home
Charming remodeled rambler in the sought-after University Heights neighborhood of Columbia Heights! This beautifully updated home features fresh interior paint and brand new LVP flooring throughout the main living areas. The bright, open kitchen boasts sleek stainless steel appliances, perfect for entertaining. Enjoy the convenience of a detached 2-car garage with extra storage space. Just blocks from parks, schools, and easy access to the city—this move-in ready gem won't last long!
Contact an agent
Home facts
- Year built:1924
- Subdivision & Development:Columbia Heights Annex
- Listing ID #:7150072
- Added:22 day(s) ago
- Updated:October 25, 2026 at 03:54 PM
Rooms and interior
- Bedrooms:2
- Total bathrooms:1
- Full bathrooms:1
- Rooms Total:7
- Living area:1,465 sq. ft.
Heating and cooling
- Cooling:Central Air
- Heating:Forced Air, Natural Gas
- Central air:Yes
Structure and exterior
- Year built:1924
- Building area:1,465 sq. ft.
- Lot area:0.12 Acres
- Construction Materials:Stucco
Utilities
- Water:City Water/Connected
- Sewer:City Sewer/Connected
Finances and disclosures
- Price:$279,900
- Price per sq. ft.:$122.28
- Tax amount:$3,711
Parking
- Garage spaces:1
New listings near 4445 6th Street Ne
- New
 $339,900Active3 beds 2 baths1,536 sq. ft.
4429 Main Street Ne, Columbia Heights, MN 55421
MLS# 7161486Listed by: RE/MAX RESULTS - New
 $319,900Active4 beds 2 baths1,739 sq. ft.
1220 43 1/2 Avenue Ne, Columbia Heights, MN 55421
MLS# 7124493Listed by: COMPASS - New
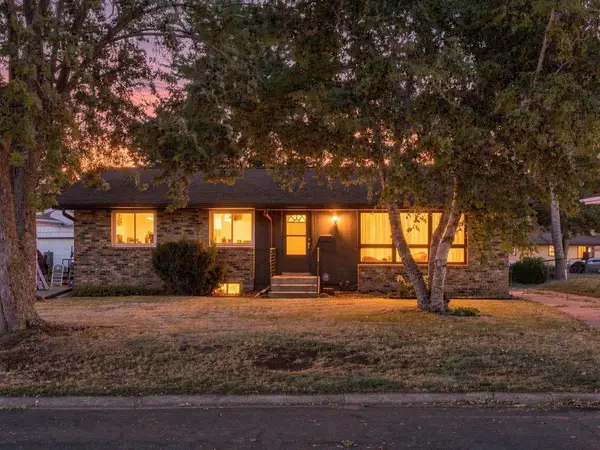 $319,900Active4 beds 2 baths1,720 sq. ft.
725 50 1/2 Avenue Ne, Columbia Heights, MN 55421
MLS# 7164000Listed by: RE/MAX RESULTS - New
 $329,900Active5 beds 2 baths1,771 sq. ft.
3918 Hayes Street Ne, Columbia Heights, MN 55421
MLS# 7162351Listed by: BRIDGE REALTY, LLC - Open Sun, 10am to 3pmNew
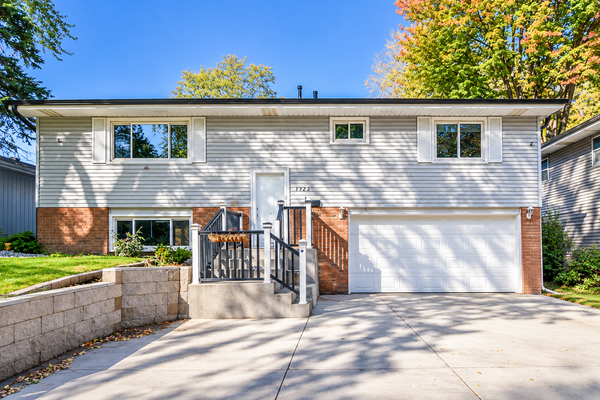 $439,900Active4 beds 2 baths2,016 sq. ft.
1325 42 1/2 Avenue Ne, Columbia Heights, MN 55421
MLS# 7159680Listed by: NATIONAL REALTY GUILD - New
 $320,000Active3 beds 2 baths1,811 sq. ft.
4422 Madison Street Ne, Columbia Heights, MN 55421
MLS# 7161103Listed by: RE/MAX PROFESSIONALS - New
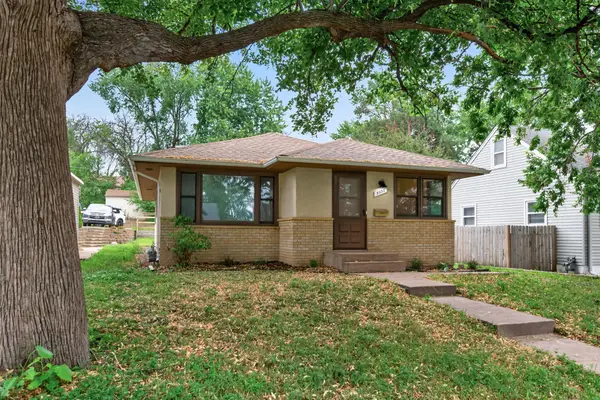 $324,900Active4 beds 2 baths2,036 sq. ft.
5037 4th Street Ne, Columbia Heights, MN 55421
MLS# 7160453Listed by: RE/MAX RESULTS - New
 $375,000Active3 beds 2 baths2,052 sq. ft.
4117 Arthur Street Ne, Columbia Heights, MN 55421
MLS# 7160294Listed by: VERVE REALTY - New
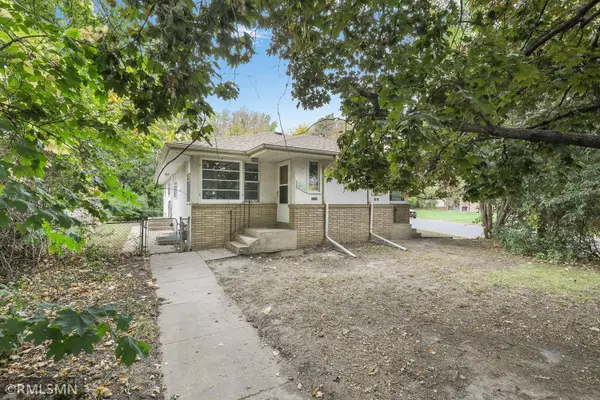 $499,900Active8 beds 4 baths3,264 sq. ft.
3832 3rd Street Ne, Columbia Heights, MN 55421
MLS# 7159631Listed by: NELSON FAMILY REALTY - New
 $369,900Active4 beds 3 baths2,700 sq. ft.
734 Sullivan Way Ne, Columbia Heights, MN 55421
MLS# 7160283Listed by: EVERGREEN REALTY LLC


Protect your home and budget from life's surprises with an Assurant Home Warranty, backed by a partner that supports you through every step of homeownership. Explore Plans.
©2026 Century 21 Real Estate LLC. All rights reserved. CENTURY 21®, the CENTURY 21 Logo and C21® are service marks owned by Century 21 Real Estate LLC. Century 21 Real Estate LLC fully supports the principles of the Fair Housing Act and the Equal Opportunity Act. Each office is independently owned and operated. Listing information is deemed reliable but not guaranteed accurate.