
4549 Polk Street Ne, Columbia Heights, MN 55421
Local realty services provided by:CENTURY 21 Brainerd Realty, Inc.
4549 Polk Street Ne,Columbia Heights, MN 55421
$359,900
- 5 Beds
- 2 Baths
- 2,340 sq. ft.
- Single family
- Pending
Listed by: aaron m eisenberg
Office: keller williams realty integrity lakes
MLS#:7122062
Source:NSMLS
Price summary
- Price:$359,900
- Price per sq. ft.:$147.5
About this home
*** Open house on 10/10 cancelled! Sorry for short notice! *** Welcome to 4549 Polk Street NE! This mid-century stunner was completely renovated in 2021, with a new roof in 2026, new furnace / AC in 2022, and radon system in 2025. Features original oak hardwood floors and cove ceilings, 3 bedrooms on the main level, a spacious lower level living room (with 2 more bedrooms and a full bathroom for guests!), oversized 2-car garage and large backyard (new patio in 2024, among other improvements), all located on a quiet block. It’s the perfect space for a family, working from home, and hosting. Walk to Keyes Park and Kordiak Park and all the restaurants Central Avenue has to offer. Silverwood Park and grocery stores all within a 5-minute drive. No projects here; move right in!
Contact an agent
Home facts
- Year built:1960
- Subdivision & Development:Sheffields 2nd Sub
- Listing ID #:7122062
- Added:45 day(s) ago
- Updated:October 25, 2026 at 08:16 AM
Rooms and interior
- Bedrooms:5
- Total bathrooms:2
- Full bathrooms:2
- Dining Description:Eat In Kitchen, Living/Dining Room
- Bathrooms Description:Basement, Full Basement, Main Floor Full Bath
- Kitchen Description:Dishwasher, Disposal, Microwave, Range, Refrigerator, Stainless Steel Appliances
- Basement:Yes
- Basement Description:Block, Daylight / Lookout Windows, Egress Window(s), Finished, Full
- Living area:2,340 sq. ft.
Heating and cooling
- Cooling:Central Air
- Heating:Forced Air
- Central air:Yes
Structure and exterior
- Roof:Age 8 Years or Less
- Year built:1960
- Building area:2,340 sq. ft.
- Lot area:0.18 Acres
- Lot Features:Public Transit (w/in 6 blks), Tree Coverage - Light
- Construction Materials:Block
- Levels:1 Story
Utilities
- Water:City Water - Connected
- Sewer:City Sewer - Connected
Finances and disclosures
- Price:$359,900
- Price per sq. ft.:$147.5
- Tax amount:$4,225 (2026)
Features and amenities
- Appliances:Disposal, Microwave, Range, Refrigerator, Stainless Steel Appliances, Washer
- Laundry features:Dryer, Washer
- Amenities:Gas Water Heater
Parking
- Parking description:Concrete, Detached Garage, Electric
- Garage:Yes
- Garage spaces:2
New listings near 4549 Polk Street Ne
- New
 $339,900Active3 beds 2 baths1,536 sq. ft.
4429 Main Street Ne, Columbia Heights, MN 55421
MLS# 7161486Listed by: RE/MAX RESULTS - New
 $319,900Active4 beds 2 baths1,739 sq. ft.
1220 43 1/2 Avenue Ne, Columbia Heights, MN 55421
MLS# 7124493Listed by: COMPASS - New
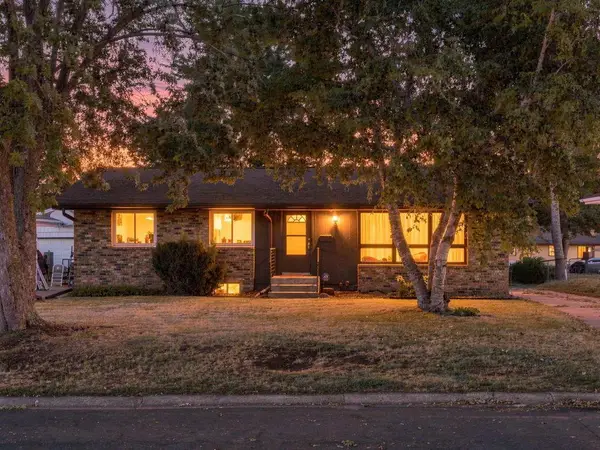 $319,900Active4 beds 2 baths1,720 sq. ft.
725 50 1/2 Avenue Ne, Columbia Heights, MN 55421
MLS# 7164000Listed by: RE/MAX RESULTS - New
 $329,900Active5 beds 2 baths1,771 sq. ft.
3918 Hayes Street Ne, Columbia Heights, MN 55421
MLS# 7162351Listed by: BRIDGE REALTY, LLC - Open Sun, 10am to 3pmNew
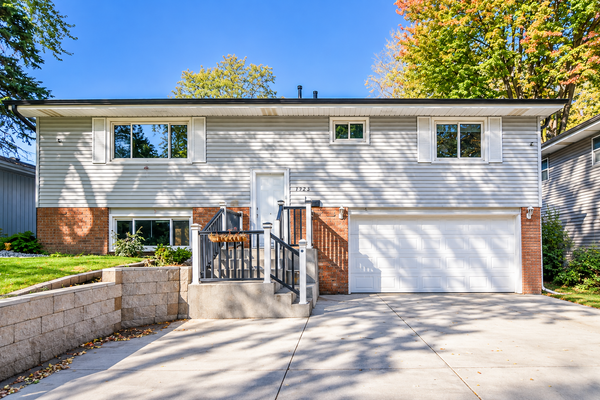 $439,900Active4 beds 2 baths2,016 sq. ft.
1325 42 1/2 Avenue Ne, Columbia Heights, MN 55421
MLS# 7159680Listed by: NATIONAL REALTY GUILD - New
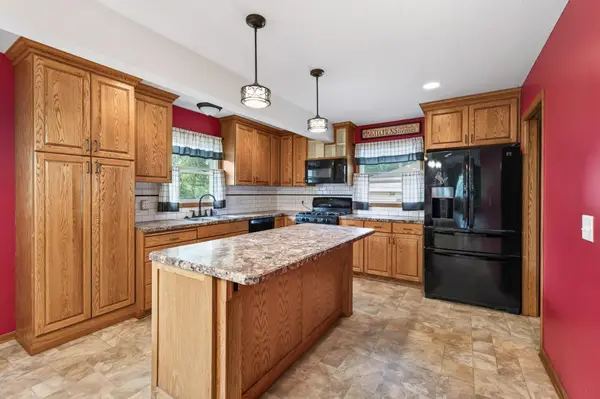 $320,000Active3 beds 2 baths1,811 sq. ft.
4422 Madison Street Ne, Columbia Heights, MN 55421
MLS# 7161103Listed by: RE/MAX PROFESSIONALS - New
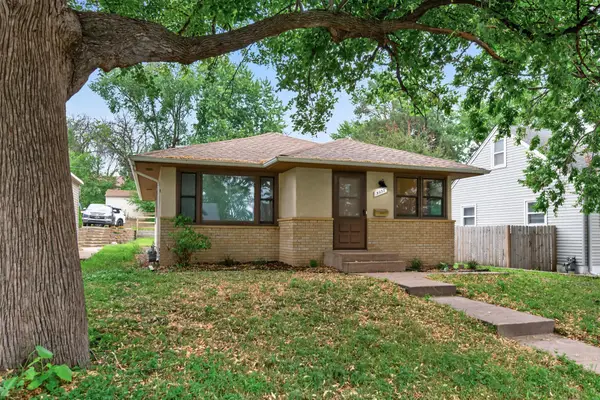 $324,900Active4 beds 2 baths2,036 sq. ft.
5037 4th Street Ne, Columbia Heights, MN 55421
MLS# 7160453Listed by: RE/MAX RESULTS - New
 $375,000Active3 beds 2 baths2,052 sq. ft.
4117 Arthur Street Ne, Columbia Heights, MN 55421
MLS# 7160294Listed by: VERVE REALTY - New
 $499,900Active8 beds 4 baths3,264 sq. ft.
3832 3rd Street Ne, Columbia Heights, MN 55421
MLS# 7159631Listed by: NELSON FAMILY REALTY - New
 $369,900Active4 beds 3 baths2,700 sq. ft.
734 Sullivan Way Ne, Columbia Heights, MN 55421
MLS# 7160283Listed by: EVERGREEN REALTY LLC


Protect your home and budget from life's surprises with an Assurant Home Warranty, backed by a partner that supports you through every step of homeownership. Explore Plans.
©2026 Century 21 Real Estate LLC. All rights reserved. CENTURY 21®, the CENTURY 21 Logo and C21® are service marks owned by Century 21 Real Estate LLC. Century 21 Real Estate LLC fully supports the principles of the Fair Housing Act and the Equal Opportunity Act. Each office is independently owned and operated. Listing information is deemed reliable but not guaranteed accurate.