
4933 6th Street Ne, Columbia Heights, MN 55421
Local realty services provided by:CENTURY 21 FM Realty
Listed by: viet le
Office: exp realty
MLS#:7145335
Source:NSMLS
Price summary
- Price:$290,000
- Price per sq. ft.:$202.09
About this home
Welcome home to this newly updated one-level home in Columbia Heights, where comfortable living meets an incredibly convenient location. With 3 bedrooms, 2 bathrooms, and a detached 1-car garage, this home offers easy living with thoughtful updates throughout. Updates include brand-new flooring and lighting throughout, new appliances and cabinetry, and more. Columbia Heights offers a great mix of established neighborhoods, green space, local dining and shopping, and everyday conveniences.
Come see for yourself how easy life can be in a nicely updated home in a location that keeps you connected to nature, the city, and everything in between.
Contact an agent
Home facts
- Year built:1942
- Subdivision & Development:Roslyn Park
- Listing ID #:7145335
- Added:1 day(s) ago
- Updated:November 02, 2026 at 02:43 AM
Rooms and interior
- Bedrooms:3
- Total bathrooms:2
- Full bathrooms:1
- Bathrooms Description:3/4 Basement, Main Floor Full Bath
- Kitchen Description:Dishwasher, Microwave, Range, Refrigerator
- Basement:Yes
- Basement Description:Egress Window(s), Finished, Full
- Living area:1,255 sq. ft.
Heating and cooling
- Cooling:Central Air
- Heating:Forced Air
- Central air:Yes
Structure and exterior
- Year built:1942
- Building area:1,255 sq. ft.
- Lot area:0.12 Acres
- Levels:1 Story
Utilities
- Water:City Water - Connected
- Sewer:City Sewer - Connected
Finances and disclosures
- Price:$290,000
- Price per sq. ft.:$202.09
- Tax amount:$3,701 (2026)
Features and amenities
- Appliances:Microwave, Range, Refrigerator, Washer
- Laundry features:Dryer, Washer
Parking
- Parking description:Asphalt, Detached Garage
- Garage:Yes
- Garage spaces:1
New listings near 4933 6th Street Ne
- New
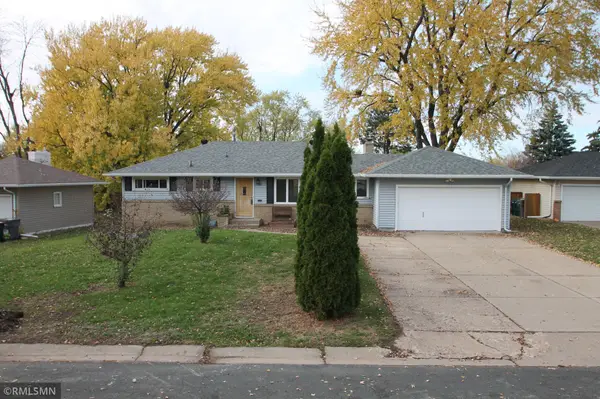 $399,900Active4 beds 2 baths2,392 sq. ft.
1325 Pierce Terrace Ne, Columbia Heights, MN 55421
MLS# 7167257Listed by: HAWK REALTY COMPANY - New
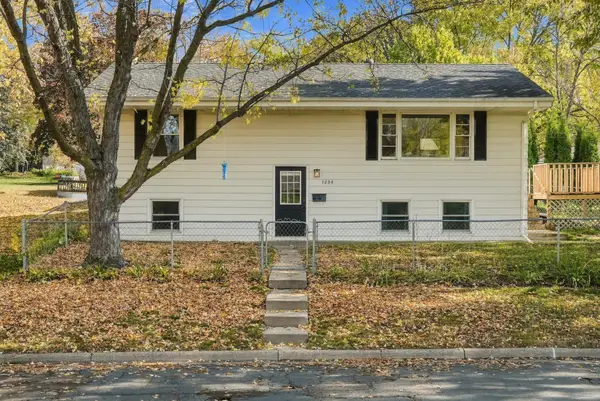 $325,000Active4 beds 2 baths1,823 sq. ft.
1234 43 1/2 Avenue Ne, Columbia Heights, MN 55421
MLS# 7166858Listed by: WITS REALTY - New
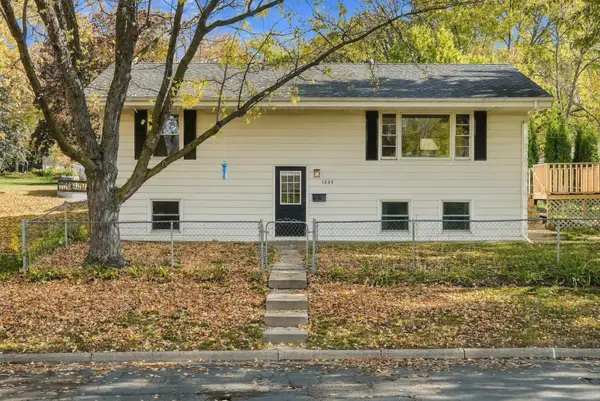 $325,000Active4 beds 2 baths1,823 sq. ft.
1234 43 1/2 Avenue Ne, Columbia Heights, MN 55421
MLS# 7166858Listed by: WITS REALTY - New
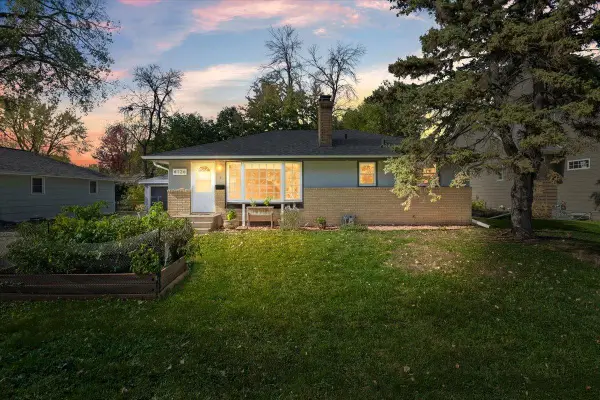 $348,000Active4 beds 2 baths1,900 sq. ft.
4126 Cleveland Street Ne, Columbia Heights, MN 55421
MLS# 7164897Listed by: ANDERSON REALTY - New
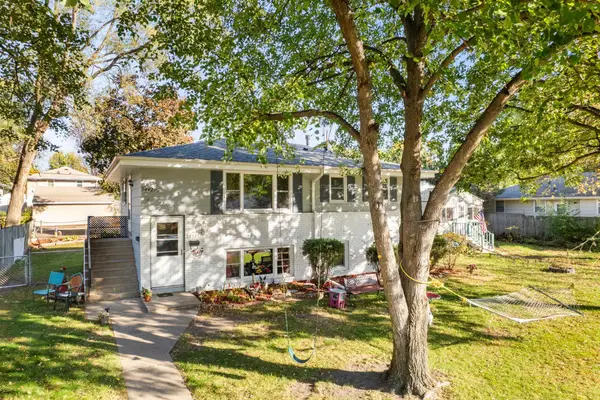 $339,900Active3 beds 2 baths1,536 sq. ft.
4429 Main Street Ne, Columbia Heights, MN 55421
MLS# 7161486Listed by: RE/MAX RESULTS - New
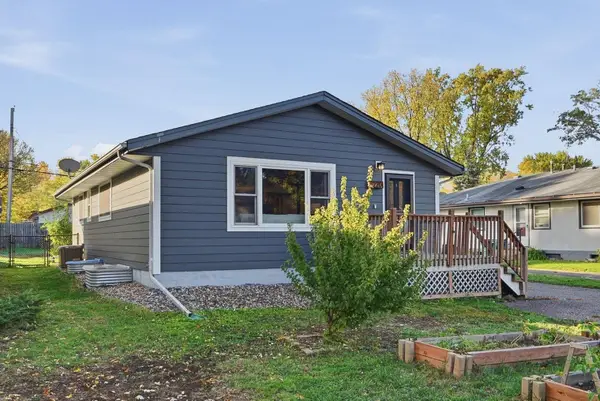 $319,900Active4 beds 2 baths1,739 sq. ft.
1220 43 1/2 Avenue Ne, Columbia Heights, MN 55421
MLS# 7124493Listed by: COMPASS - New
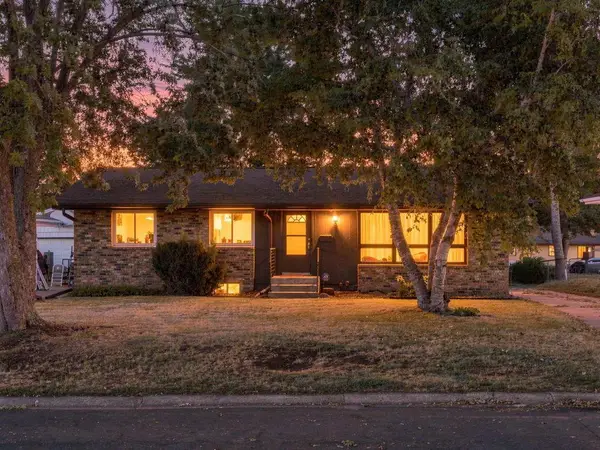 $319,900Active4 beds 2 baths1,720 sq. ft.
725 50 1/2 Avenue Ne, Columbia Heights, MN 55421
MLS# 7164000Listed by: RE/MAX RESULTS  $329,900Active5 beds 2 baths1,771 sq. ft.
3918 Hayes Street Ne, Columbia Heights, MN 55421
MLS# 7162351Listed by: BRIDGE REALTY, LLC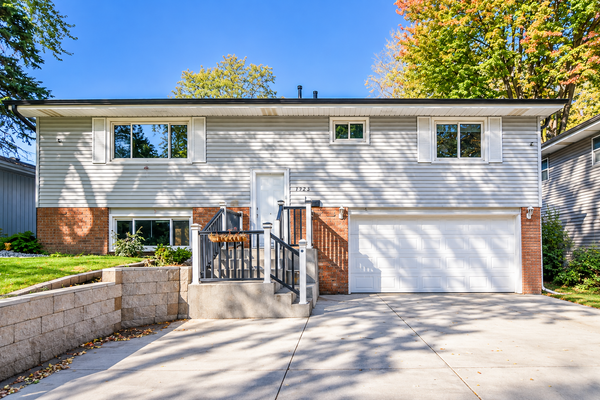 $429,900Active4 beds 2 baths2,016 sq. ft.
1325 42 1/2 Avenue Ne, Columbia Heights, MN 55421
MLS# 7159680Listed by: NATIONAL REALTY GUILD


Protect your home and budget from life's surprises with an Assurant Home Warranty, backed by a partner that supports you through every step of homeownership. Explore Plans.
©2026 Century 21 Real Estate LLC. All rights reserved. CENTURY 21®, the CENTURY 21 Logo and C21® are service marks owned by Century 21 Real Estate LLC. Century 21 Real Estate LLC fully supports the principles of the Fair Housing Act and the Equal Opportunity Act. Each office is independently owned and operated. Listing information is deemed reliable but not guaranteed accurate.