
17111 Bender Street Ne, Columbus, MN 55025
Local realty services provided by:CENTURY 21 Moline Realty, Inc
17111 Bender Street Ne,Columbus, MN 55025
$424,900
- 5 Beds
- 2 Baths
- 2,304 sq. ft.
- Single family
- Active
Upcoming open houses
- Sun, Nov 0812:00 pm - 01:30 pm
Listed by: hames-mcdonough real estate group, hames-mcdonough real estate group
Office: keller williams premier realty
MLS#:7165583
Source:NSMLS
Price summary
- Price:$424,900
- Price per sq. ft.:$184.42
About this home
If you’ve been dreaming of extra elbow room without leaving convenience behind, this property is a must-see. Situated on a quiet, scenic parcel of over an acre, this spacious home delivers five bedrooms and two bathrooms with an incredibly functional floor plan—including three bedrooms on the same level.
At the center of it all is a renovated kitchen, featuring modern quartz countertops, custom cabinetry, smart stainless steel appliances, and resilient LVP flooring. Whether you're cooking for family or hosting a crowd, this space flows naturally into the dining room and main-floor living area.
Downstairs, the entertainment possibilities continue with a second large family room, a wood burning fireplace, and a wet bar with ample storage. Add in a generous 3-car attached garage and a prime location just minutes from downtown Forest Lake and key commute routes, and you have a rare home that balances total privacy with everyday convenience.
Contact an agent
Home facts
- Year built:1970
- Subdivision & Development:Houle-Kittock Estates Plt 2
- Listing ID #:7165583
- Added:1 day(s) ago
- Updated:November 07, 2026 at 01:41 PM
Rooms and interior
- Bedrooms:5
- Total bathrooms:2
- Dining Description:Informal Dining Room, Kitchen/Dining Room, Living/Dining Room
- Bathrooms Description:Main Floor 3/4 Bath, Walk-In Shower Stall
- Kitchen Description:Dishwasher, Microwave, Range, Refrigerator, Stainless Steel Appliances
- Basement:Yes
- Basement Description:Block, Daylight / Lookout Windows, Walkout
- Living area:2,304 sq. ft.
Heating and cooling
- Cooling:Central Air
- Heating:Forced Air
- Central air:Yes
Structure and exterior
- Roof:Age Over 8 Years
- Year built:1970
- Building area:2,304 sq. ft.
- Lot area:1.15 Acres
- Lot Features:Tree Coverage - Medium
- Levels:1 Story
Utilities
- Water:Private, Well
- Sewer:Mound Septic, Private Sewer, Septic System Compliant - Yes
Finances and disclosures
- Price:$424,900
- Price per sq. ft.:$184.42
- Tax amount:$4,327 (2026)
Features and amenities
- Appliances:Microwave, Range, Refrigerator, Stainless Steel Appliances
- Laundry features:Dryer
Parking
- Parking description:Attached Garage, Garage Door Opener
- Garage:Yes
- Garage spaces:3
New listings near 17111 Bender Street Ne
- New
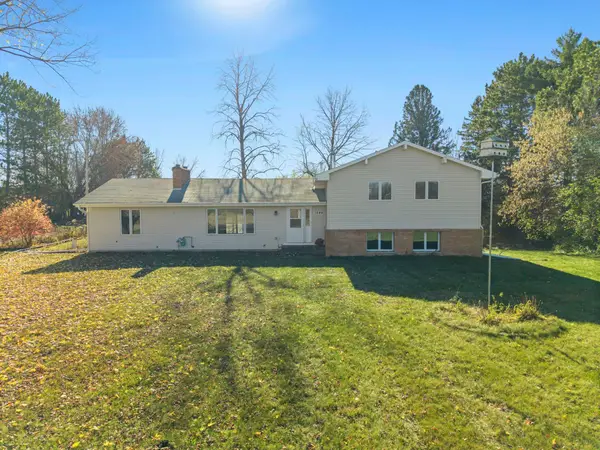 $475,000Active4 beds 3 baths2,411 sq. ft.
7644 W Broadway Avenue, Columbus, MN 55025
MLS# 7165079Listed by: EDINA REALTY, INC. - New
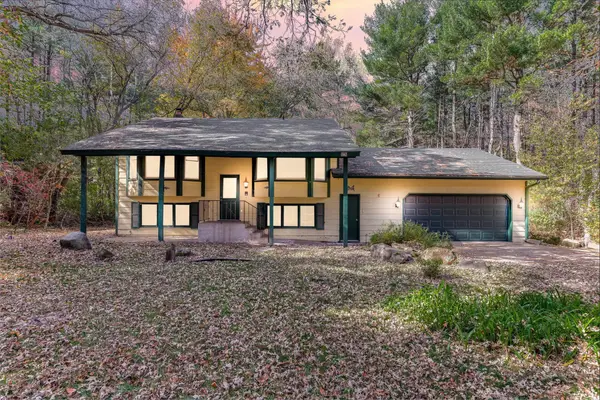 $389,000Active3 beds 2 baths1,887 sq. ft.
18020 Rutgers Street Ne, Columbus, MN 55025
MLS# 7166904Listed by: KRIS LINDAHL REAL ESTATE 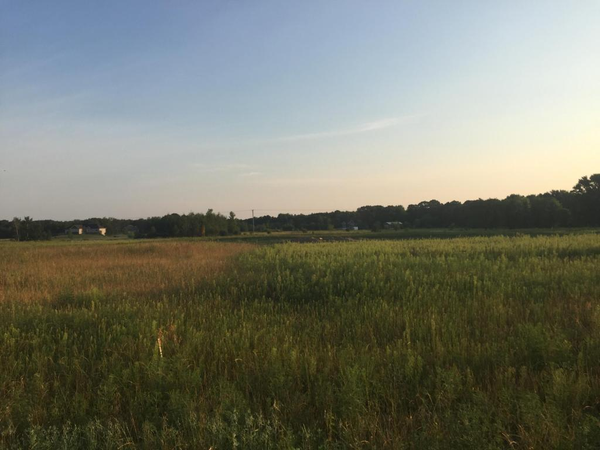 $177,400Active3.74 Acres
8354 169th Avenue Ne, Forest Lake, MN 55025
MLS# 7162568Listed by: RE/MAX SYNERGY- Open Sat, 10am to 1pm
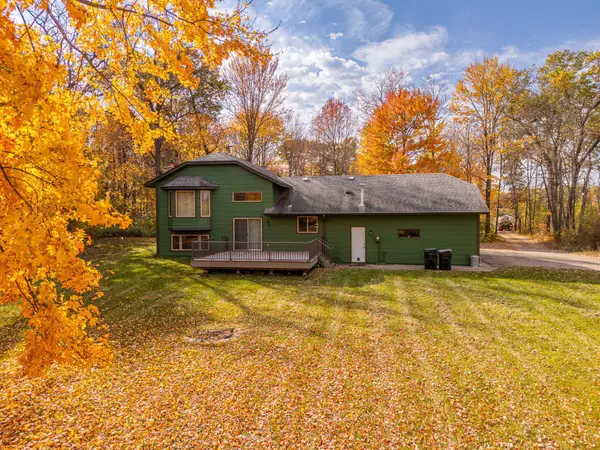 $615,000Active3 beds 3 baths1,874 sq. ft.
16851 Potomac Street Ne, Columbus, MN 55025
MLS# 7154755Listed by: LPT REALTY, LLC  $2,125,000Active15.88 Acres
XXX 137th Avenue Ne, Columbus, MN 55025
MLS# 7159771Listed by: CETRA PARTNERS $420,000Active5 beds 2 baths2,134 sq. ft.
7625 162nd Avenue Ne, Columbus, MN 55025
MLS# 7156864Listed by: LPT REALTY $219,000Active10 Acres
TBD 191st Avenue, Columbus, MN 55025
MLS# 7154648Listed by: RE/MAX SYNERGY $95,000Active0.27 Acres
14935 Anson Street Ne, Columbus, MN 55025
MLS# 7149395Listed by: BRIDGE REALTY, LLC $650,000Pending3 beds 2 baths2,537 sq. ft.
6241 141st Avenue Ne, Columbus, MN 55025
MLS# 7118818Listed by: WEICHERT, REALTORS-INTEGRITY


Protect your home and budget from life's surprises with an Assurant Home Warranty, backed by a partner that supports you through every step of homeownership. Explore Plans.
©2026 Century 21 Real Estate LLC. All rights reserved. CENTURY 21®, the CENTURY 21 Logo and C21® are service marks owned by Century 21 Real Estate LLC. Century 21 Real Estate LLC fully supports the principles of the Fair Housing Act and the Equal Opportunity Act. Each office is independently owned and operated. Listing information is deemed reliable but not guaranteed accurate.