
7331 Frazer Bay Rd, Cook, MN 55723
Local realty services provided by:CENTURY 21 Atwood
7331 Frazer Bay Rd,Cook, MN 55723
$1,275,000
- 4 Beds
- 4 Baths
- 3,129 sq. ft.
- Single family
- Active
Listed by: tracey tellor
Office: tellor realty llc.
MLS#:6126860
Source:MN_DAAR
Price summary
- Price:$1,275,000
- Price per sq. ft.:$407.48
About this home
Realtors please use Showingtime Nestled on the protected waters of beautiful Frazer Bay on renowned Lake Vermilion, this exceptional year-round timber frame home offers 175 feet of rare, level lakeshore with a gradual sandy swimming beach—perfect for all ages and effortless access to the water. Situated on approximately one acre, the property enjoys a peaceful, sheltered setting behind the islands while still providing expansive lake views and just a short drive to Cook. The gently sloping lot is one of Lake Vermilion's most desirable features, allowing you to walk from the home to the shoreline with ease. Spend your days swimming, fishing, boating, or relaxing along the water's edge while enjoying the privacy and natural beauty of this premier location. The home features over 3,100 square feet of thoughtfully designed living space with soaring timber frame construction, a dramatic two-story great room, walls of windows, granite countertops, custom wood finishes, and multiple lakeside decks that capture breathtaking views. The property also includes a detached two-car heated garage and a rare two-stall wet boathouse with guest quarters above, creating the ultimate family retreat or legacy property. Property Highlights 175 feet of level Lake Vermilion shoreline Gradual, sandy swimming beach Protected Frazer Bay location with excellent boating access Approximately 1-acre lot 4 bedrooms, 4 bathrooms 3,129 finished square feet Cedar-sided timber frame construction Heated detached garage Two-stall wet boathouse with guest accommodations Multiple lakeside decks, screen porch, and outdoor entertaining spaces Year-round home with in-floor heat and whole-house backup generator This is the kind of Lake Vermilion property that rarely becomes available—combining easy, level access to the lake, protected waters, exceptional shoreline, and timeless Northwoods craftsmanship into one remarkable waterfront estate....
Contact an agent
Home facts
- Year built:2000
- Listing ID #:6126860
- Added:57 day(s) ago
- Updated:September 16, 2026 at 03:46 PM
Rooms and interior
- Bedrooms:4
- Total bathrooms:4
- Full bathrooms:1
- Flooring:Hardwood Floors, Tiled Floors
- Dining Description:Eat In Kitchen
- Kitchen Description:Dishwasher, Eat In Kitchen, Kitchen Island, Range, Refrigerator
- Basement:Yes
- Basement Description:Full
- Living area:3,129 sq. ft.
Heating and cooling
- Heating:Boiler, Electric, In Floor Heat, Propane
Structure and exterior
- Roof:Asphalt Shingle
- Year built:2000
- Building area:3,129 sq. ft.
- Lot area:1 Acres
- Lot Features:Accessible Shoreline
- Architectural Style:Traditional
- Construction Materials:Wood
- Exterior Features:Balcony, Deck, Dock
- Foundation Description:Wood
Utilities
- Water:Private
- Sewer:Private Sewer
Finances and disclosures
- Price:$1,275,000
- Price per sq. ft.:$407.48
- Tax amount:$7,310 (2026)
Features and amenities
- Appliances:Dishwasher, Dryer, Range, Refrigerator, Washer
- Laundry features:Dryer, Dryer Hook-Ups, Washer, Washer Hookup
- Amenities:Beamed Ceilings, Ceiling Fan(s), Foyer-Entrance, Garage Door Opener(s), Natural Woodwork, Patio Door, Walk-In Closet(s)
Parking
- Parking description:Gravel, Off Street
- Garage:Yes
- Garage spaces:2
New listings near 7331 Frazer Bay Rd
- New
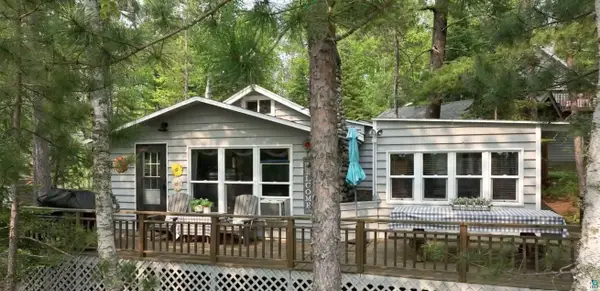 $719,500Active3 beds 2 baths1,735 sq. ft.
3069 Black Bay Rd, Cook, MN 55723
MLS# 6127899Listed by: VERMILION LAND OFFICE, INC - New
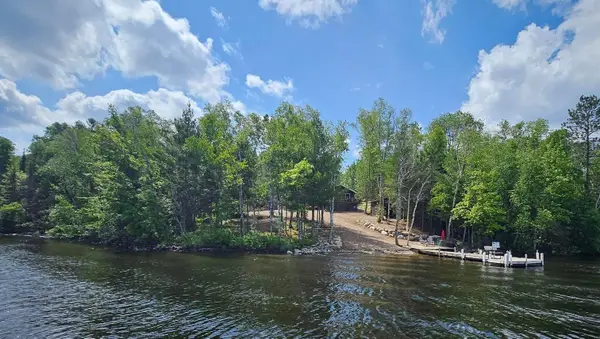 $320,000Active2 beds 1 baths576 sq. ft.
7340 Hinsdale, Cook, MN 55723
MLS# 7140015Listed by: BIC REALTY 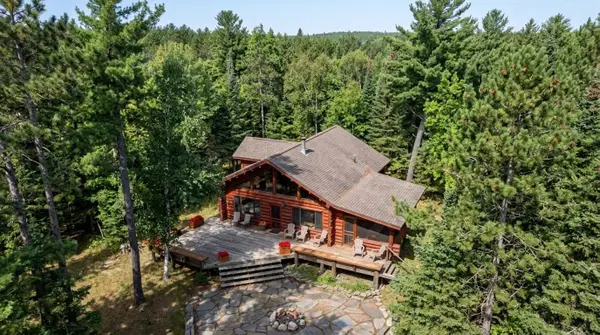 $985,000Active2 beds 1 baths1,304 sq. ft.
7219 Thirtysix, Cook, MN 55723
MLS# 7133486Listed by: BIC REALTY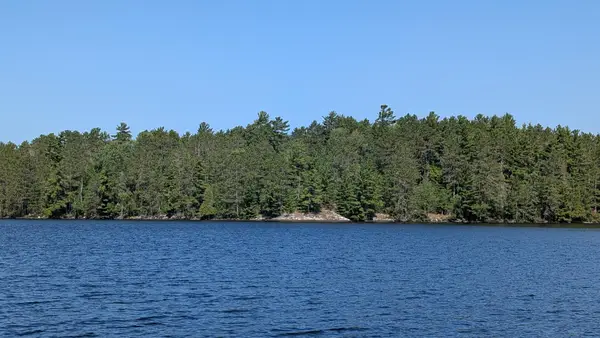 $94,500Active1.51 Acres
TBD North Arm West, Cook, MN 55723
MLS# 7131166Listed by: BIC REALTY $99,900Active2 beds 2 baths832 sq. ft.
318 2nd Avenue Nw, Cook, MN 55723
MLS# 7130156Listed by: TIM COLLELO REALTY LLC $99,900Active2 beds 2 baths832 sq. ft.
318 NW 2nd Ave, Cook, MN 55720
MLS# 6127457Listed by: TIM COLLELO REALTY, LLC $100,000Active36 Acres
TBD Kennedy Road, Cook, MN 55723
MLS# 7131157Listed by: BIC REALTY $875,000Active3 beds 1 baths3,319 sq. ft.
4010 Kennedy Road, Cook, MN 55723
MLS# 7129049Listed by: BIC REALTY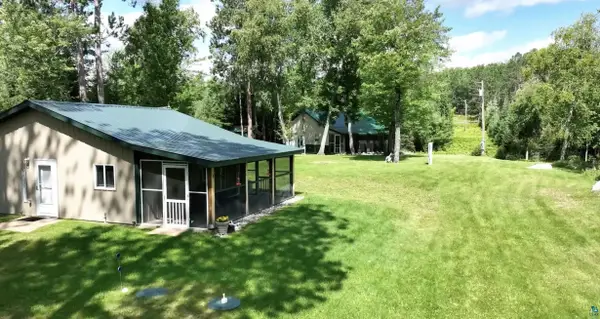 $399,000Active2 beds 2 baths1,572 sq. ft.
2964 Chaps Rd, Cook, MN 55723
MLS# 6127253Listed by: VERMILION LAND OFFICE, INC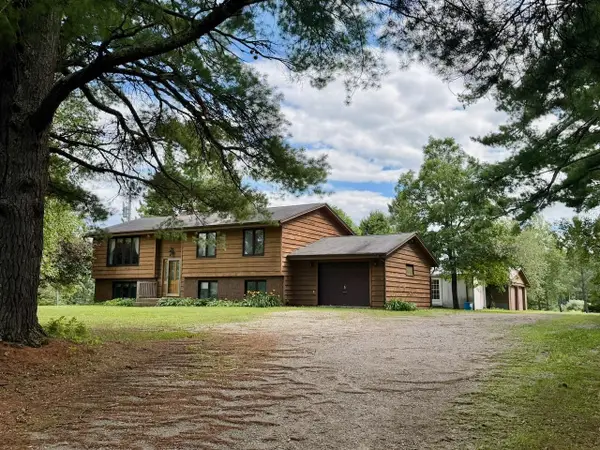 $259,000Active3 beds 2 baths2,464 sq. ft.
9774 Wien Road, Cook, MN 55723
MLS# 7122660Listed by: BIC REALTY


Protect your home and budget from life's surprises with an Assurant Home Warranty, backed by a partner that supports you through every step of homeownership. Explore Plans.
©2026 Century 21 Real Estate LLC. All rights reserved. CENTURY 21®, the CENTURY 21 Logo and C21® are service marks owned by Century 21 Real Estate LLC. Century 21 Real Estate LLC fully supports the principles of the Fair Housing Act and the Equal Opportunity Act. Each office is independently owned and operated. Listing information is deemed reliable but not guaranteed accurate.