
10021 Redwood Street Nw, Coon Rapids, MN 55433
Local realty services provided by:CENTURY 21 FM Realty
10021 Redwood Street Nw,Minneapolis, MN 55433
$339,200
- 4 Beds
- 2 Baths
- - sq. ft.
- Single family
- Sold
Listed by: ayden anderson
Office: keller williams select realty
MLS#:7105378
Source:ND_FMAAR
Sorry, we are unable to map this address
Price summary
- Price:$339,200
About this home
**OPEN HOUSE CANCELLED—MULTIPLE OFFERS RECEIVED** Welcome home! After 20 years of thoughtful care and cherished memories, this beautifully maintained two-story is ready for its next chapter. Nestled on a spacious .33 acre lot, this 4 bedroom, 2 bath home offers the perfect combination of comfortable living, functional spaces, and outdoor amenities. Inside, you'll find 1,824 finished square feet designed to make every day living easy with main level living. The inviting main level features generous living space, 2 bedrooms and a bathroom, main level laundry, and a beautiful kitchen. This home features a large mudroom, great for laundry, pets, or additional storage. Step outside and discover a fantastic two-story deck overlooking the expansive backyard. The impressive 10x30 shed is a rare bonus, featuring a durable concrete floor and a spacious loft for even more storage. The detached, oversized two-car garage offers year-round convenience and includes electric heat. Major mechanical updates provide peace of mind for years to come, including a 2014 furnace, central air installed in 2012, a 2025 water heater, and a brand new 2026 dishwasher. Minutes away from Minneapolis & Saint Paul, this home has it all. Schedule a showing today to view this beautiful home in Coon Rapids!...
Contact an agent
Home facts
- Year built:1956
- Subdivision & Development:Woodcrest 2
- Listing ID #:7105378
- Added:55 day(s) ago
- Updated:September 02, 2026 at 07:07 AM
Rooms and interior
- Bedrooms:4
- Total bathrooms:2
- Full bathrooms:2
- Rooms Total:7
Heating and cooling
- Cooling:Central Air
- Heating:Forced Air
- Central air:Yes
Structure and exterior
- Year built:1956
Utilities
- Water:City Water/Connected
- Sewer:City Sewer/Connected
Finances and disclosures
- Price:$339,200
- Tax amount:$2,592
Parking
- Parking description:Heated Garage
- Garage spaces:2
New listings near 10021 Redwood Street Nw
- Coming Soon
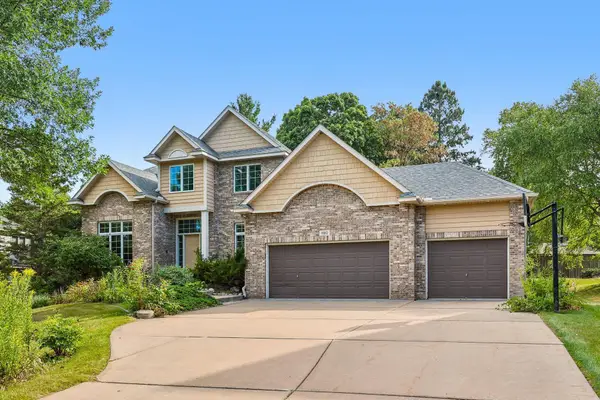
 $399,900Coming Soon5 beds 2 baths1,982 sq. ft.
2940 115th Avenue Nw, Coon Rapids, MN 55433
MLS# 7135219Listed by: LPT REALTY, LLC - Coming Soon
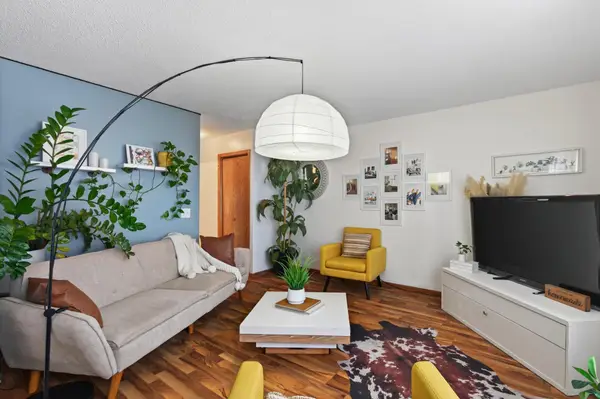
 $550,000Coming Soon4 beds 4 baths3,470 sq. ft.
1182 97th Lane Nw, Coon Rapids, MN 55433
MLS# 7136827Listed by: LPT REALTY, LLC - Coming Soon
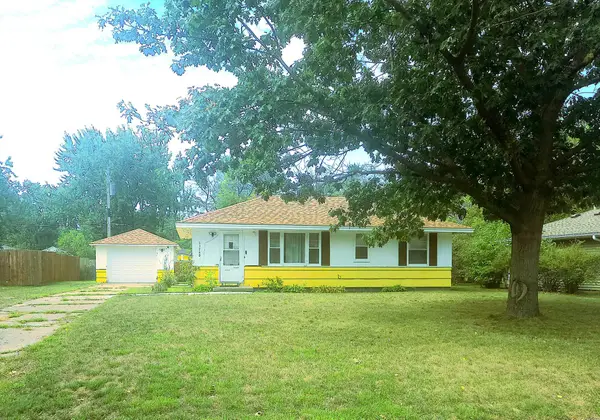
 $249,900Coming Soon3 beds 2 baths1,452 sq. ft.
11422 Jay Street Nw, Coon Rapids, MN 55433
MLS# 7134645Listed by: KELLER WILLIAMS REALTY INTEGRITY LAKES - Coming SoonOpen Sun, 12 to 2pm
 $175,000Coming Soon3 beds 1 baths1,001 sq. ft.
11740 Ilex Street Nw, Coon Rapids, MN 55448
MLS# 7136219Listed by: KELLER WILLIAMS INTEGRITY REALTY - Coming Soon
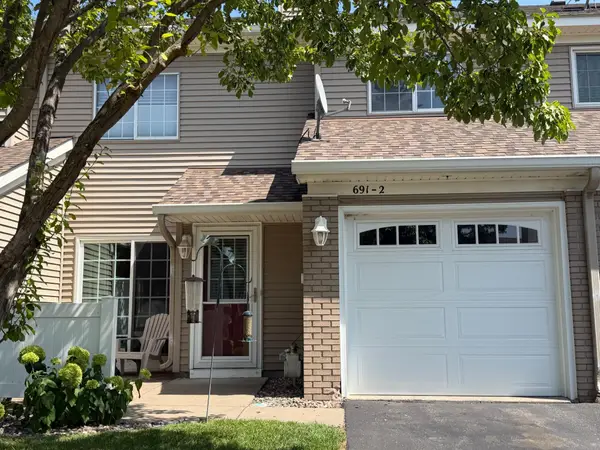 $210,000Coming Soon2 beds 1 baths1,080 sq. ft.
691 85th Lane Nw #2, Coon Rapids, MN 55433
MLS# 7136403Listed by: WALLIN RESIDENTIAL PROPERTIES - Coming SoonOpen Sat, 11:30am to 1pm
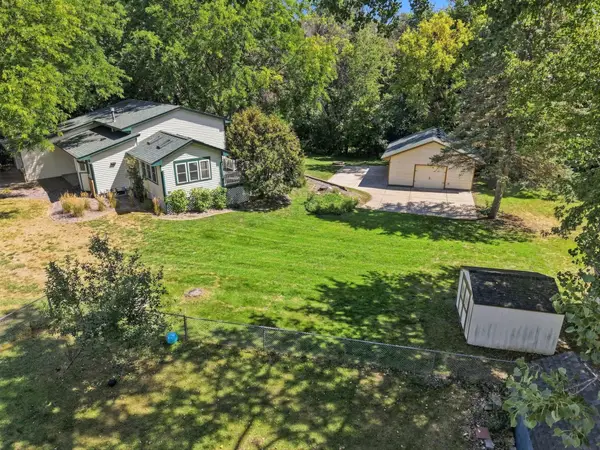 $379,900Coming Soon3 beds 2 baths1,938 sq. ft.
10701 Yellow Pine Street Nw, Coon Rapids, MN 55433
MLS# 7135987Listed by: REAL BROKER, LLC - Coming Soon
 $399,900Coming Soon4 beds 2 baths1,938 sq. ft.
13137 Crooked Lake Boulevard Nw, Coon Rapids, MN 55448
MLS# 7128914Listed by: RE/MAX RESULTS - New
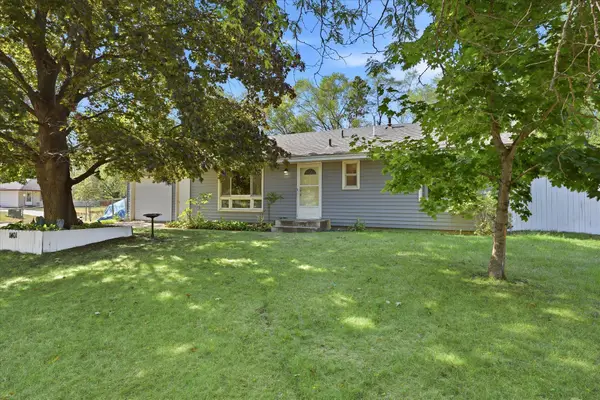 $275,000Active4 beds 2 baths1,250 sq. ft.
11401 Swallow Circle Nw, Coon Rapids, MN 55433
MLS# 7136576Listed by: EXP REALTY - Open Wed, 4 to 7pmNew
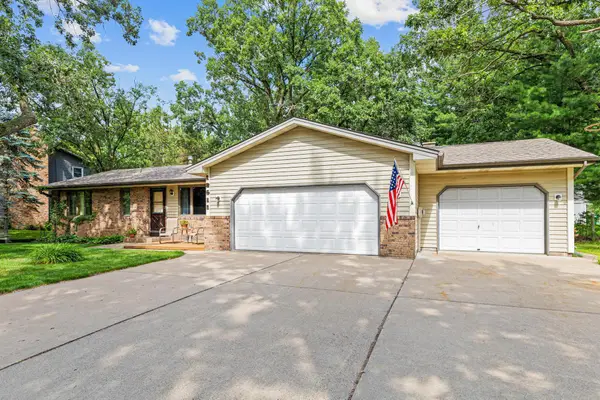 $399,900Active3 beds 2 baths2,625 sq. ft.
12611 Larch Street Nw, Coon Rapids, MN 55448
MLS# 7134269Listed by: KELLER WILLIAMS REALTY INTEGRITY LAKES - New
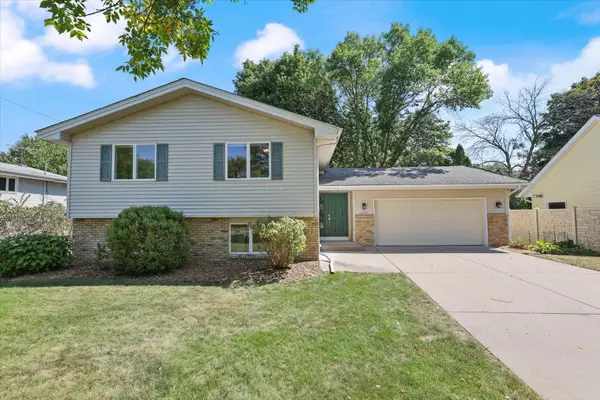 $376,000Active4 beds 2 baths1,890 sq. ft.
11377 Lily Street Nw, Coon Rapids, MN 55433
MLS# 7135920Listed by: ANCHOR REALTY


Protect your home and budget from life's surprises with an Assurant Home Warranty, backed by a partner that supports you through every step of homeownership. Explore Plans.
©2026 Century 21 Real Estate LLC. All rights reserved. CENTURY 21®, the CENTURY 21 Logo and C21® are service marks owned by Century 21 Real Estate LLC. Century 21 Real Estate LLC fully supports the principles of the Fair Housing Act and the Equal Opportunity Act. Each office is independently owned and operated. Listing information is deemed reliable but not guaranteed accurate.