
10361 Uplander Street Nw, Coon Rapids, MN 55433
Local realty services provided by:CENTURY 21 FM Realty
10361 Uplander Street Nw,Coon Rapids, MN 55433
$375,000
- 5 Beds
- 2 Baths
- 1,922 sq. ft.
- Single family
- Active
Listed by: tim a guderian, michelle e prescott-guderian
Office: re/max results
MLS#:7129158
Source:ND_FMAAR
Price summary
- Price:$375,000
- Price per sq. ft.:$178.23
About this home
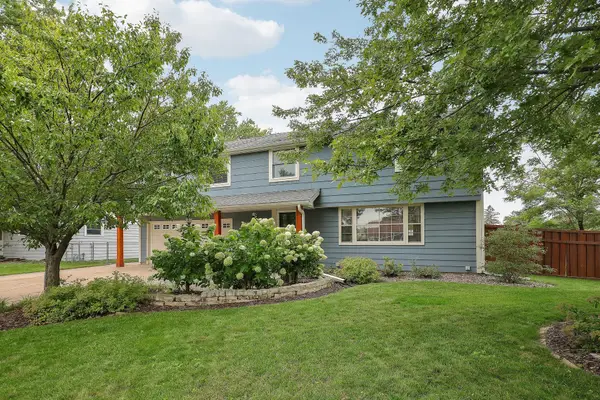
Nestled on an oversized, .26-acre lot, this spacious 5-bedroom, 2-bathroom home offers the perfect blend of indoor comfort and outdoor adventure. Step inside to discover a main-floor living room with patio door access to the deck. A large lower-level family room is ideal for movie nights and family gatherings. The outdoor living space is a true highlight. Relax or entertain on the backyard deck, which overlooks a private yard that opens up to Riverview Park. Enjoy a literal extension of your backyard with instant access to premium community amenities, including pickleball courts, tennis courts, a basketball court, a baseball diamond, walking trails, a skate park, a playground, and a scenic picnic area. This combination of a 5-bedroom layout, a large lot, and the park makes this home a must-see!
Contact an agent
Home facts
- Year built:1969
- Subdivision & Development:Orrin Thomp R View Terrace 10th
- Listing ID #:7129158
- Added:64 day(s) ago
- Updated:October 18, 2026 at 06:45 PM
Rooms and interior
- Bedrooms:5
- Total bathrooms:2
- Full bathrooms:1
- Rooms Total:12
- Living area:1,922 sq. ft.
Heating and cooling
- Cooling:Central Air
- Heating:Forced Air, Natural Gas
- Central air:Yes
Structure and exterior
- Year built:1969
- Building area:1,922 sq. ft.
- Lot area:0.26 Acres
- Lot Features:Corner Lot
- Construction Materials:Vinyl
Utilities
- Water:City Water/Connected
- Sewer:City Sewer/Connected
Finances and disclosures
- Price:$375,000
- Price per sq. ft.:$178.23
- Tax amount:$3,822
Parking
- Garage spaces:2
New listings near 10361 Uplander Street Nw
- Coming Soon
 $374,900Coming Soon4 beds 3 baths2,912 sq. ft.
2827 123rd Avenue Nw, Coon Rapids, MN 55433
MLS# 7162257Listed by: RE/MAX RESULTS - Coming Soon
 $389,900Coming Soon4 beds 2 baths2,230 sq. ft.
10440 Zion Street Nw, Coon Rapids, MN 55433
MLS# 7148996Listed by: EDINA REALTY, INC. - New
 $450,000Active5 beds 4 baths3,385 sq. ft.
3637 114th Lane Nw, Coon Rapids, MN 55433
MLS# 7152813Listed by: TOTAL FREEDOM REALTY, INC - New
 $324,900Active4 beds 1 baths1,658 sq. ft.
11337 Osage Street Nw, Coon Rapids, MN 55433
MLS# 7163414Listed by: NORTHSTAR REAL ESTATE ASSOCIATES - New
 $397,500Active5 beds 2 baths2,305 sq. ft.
11840 Wren Street Nw, Coon Rapids, MN 55433
MLS# 7162832Listed by: COUNSELOR REALTY, INC. - New
 $233,000Active2 beds 1 baths1,236 sq. ft.
631 85th Lane Nw #4, Coon Rapids, MN 55433
MLS# 7162856Listed by: COLDWELL BANKER REALTY - New
 $264,900Active2 beds 2 baths1,640 sq. ft.
10751 Redwood Street Nw, Coon Rapids, MN 55433
MLS# 7162262Listed by: TWIN CITIES REAL ESTATE GROUP - New
 $215,000Active2 beds 1 baths1,080 sq. ft.
611 85th Lane Nw #7, Coon Rapids, MN 55433
MLS# 7162312Listed by: JASON MITCHELL GROUP - Open Sun, 1 to 3pmNew
 $419,900Active4 beds 2 baths2,538 sq. ft.
11904 Flintwood Street Nw, Coon Rapids, MN 55448
MLS# 7162106Listed by: REAL ESTATE MASTERS, LTD. - Open Sun, 12 to 2pmNew
 $349,900Active3 beds 2 baths1,429 sq. ft.
10633 Xavis Street Nw, Coon Rapids, MN 55433
MLS# 7161781Listed by: SUMMERLYN REALTY


Protect your home and budget from life's surprises with an Assurant Home Warranty, backed by a partner that supports you through every step of homeownership. Explore Plans.
©2026 Century 21 Real Estate LLC. All rights reserved. CENTURY 21®, the CENTURY 21 Logo and C21® are service marks owned by Century 21 Real Estate LLC. Century 21 Real Estate LLC fully supports the principles of the Fair Housing Act and the Equal Opportunity Act. Each office is independently owned and operated. Listing information is deemed reliable but not guaranteed accurate.