
1043 94th Lane Nw, Coon Rapids, MN 55433
Local realty services provided by:CENTURY 21 Brainerd Realty, Inc.
1043 94th Lane Nw,Coon Rapids, MN 55433
$450,000
- 3 Beds
- 3 Baths
- 2,429 sq. ft.
- Single family
- Active
Listed by: yee xiong
Office: empire realty llc.
MLS#:7167787
Source:NSMLS
Price summary
- Price:$450,000
- Price per sq. ft.:$185.26
About this home
A must see, move in ready, well maintained home with two car garage. Three bedrooms upstairs, master suite has walk in closet and private bathroom, other bedrooms have walk in closet as well. Beauitful kitchen/cabinets, granite counter tops, separate kitchen and dining area. Living room and family room are on the main level. Basement is finish with an office room and family room, extra storage in basement area. The backyard has a maintenance free deck and great size backyard for gatherings. Lots of beautiful perennials in the backyard area.
Contact an agent
Home facts
- Year built:1986
- Subdivision & Development:Jones River Estates
- Listing ID #:7167787
- Added:1 day(s) ago
- Updated:November 02, 2026 at 04:54 PM
Rooms and interior
- Bedrooms:3
- Total bathrooms:3
- Full bathrooms:1
- Dining Description:Informal Dining Room, Kitchen/Dining Room, Separate/Formal Dining Room
- Bathrooms Description:Upper Level Full Bath
- Kitchen Description:Dishwasher, Microwave, Refrigerator
- Basement:Yes
- Basement Description:Finished
- Living area:2,429 sq. ft.
Heating and cooling
- Cooling:Central Air
- Heating:Hot Water
- Central air:Yes
Structure and exterior
- Roof:Age Over 8 Years, Asphalt
- Year built:1986
- Building area:2,429 sq. ft.
- Lot area:0.25 Acres
- Levels:2 Story
Utilities
- Water:City Water - Connected
- Sewer:City Sewer - Connected, City Sewer - In Street
Finances and disclosures
- Price:$450,000
- Price per sq. ft.:$185.26
- Tax amount:$4,629 (2026)
Features and amenities
- Appliances:Microwave, Refrigerator, Washer, Water Softener Owned
- Laundry features:Dryer, Washer
- Amenities:Water Softener Owned
Parking
- Parking description:Concrete, On-Street Parking Only
- Garage:Yes
- Garage spaces:2
New listings near 1043 94th Lane Nw
- Coming Soon
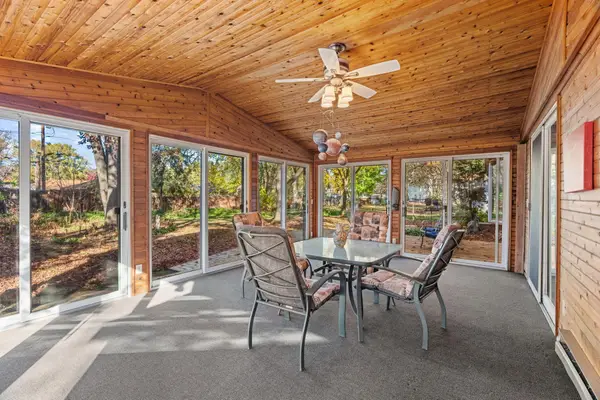 $315,000Coming Soon3 beds 2 baths1,822 sq. ft.
943 88th Avenue Nw, Coon Rapids, MN 55433
MLS# 7160991Listed by: EXP REALTY - Coming Soon
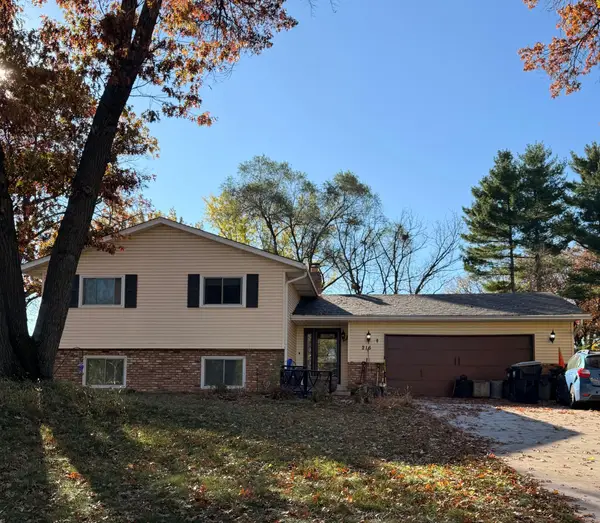 $350,000Coming Soon4 beds 2 baths1,831 sq. ft.
216 Egret Boulevard Nw, Coon Rapids, MN 55448
MLS# 7164407Listed by: GERRETY REAL ESTATE GROUP LLC - New
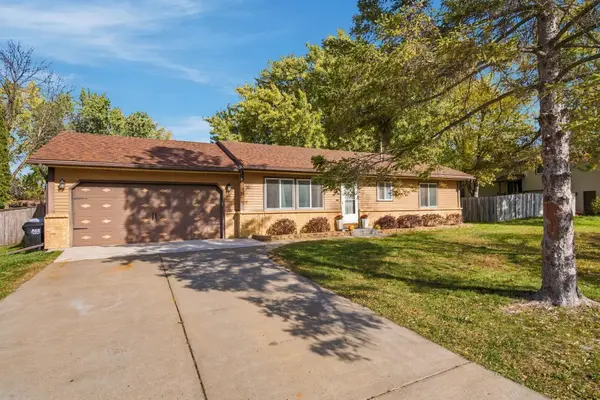 $345,000Active3 beds 2 baths1,851 sq. ft.
3451 116th Avenue Nw, Coon Rapids, MN 55433
MLS# 7165932Listed by: ELEY REALTY - New
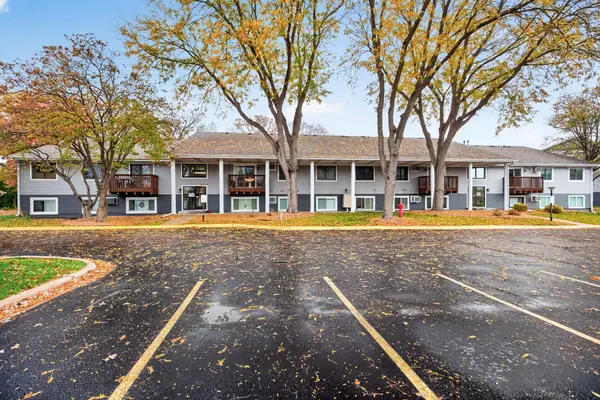 $155,000Active2 beds 2 baths1,040 sq. ft.
1841 113th Avenue Nw #105, Coon Rapids, MN 55433
MLS# 7165500Listed by: EXP REALTY - New
 $350,000Active2 beds 2 baths1,576 sq. ft.
11783 Xenia Street Nw, Coon Rapids, MN 55433
MLS# 7166564Listed by: KELLER WILLIAMS CLASSIC REALTY - New
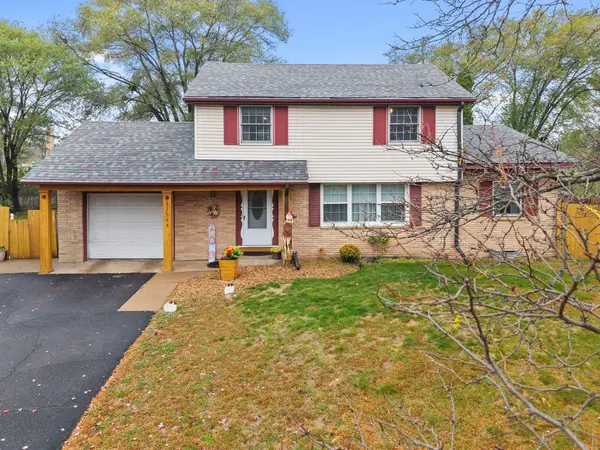 $299,900Active4 beds 2 baths1,624 sq. ft.
11950 Crocus Street Nw, Coon Rapids, MN 55433
MLS# 7165992Listed by: RE/MAX RESULTS - New
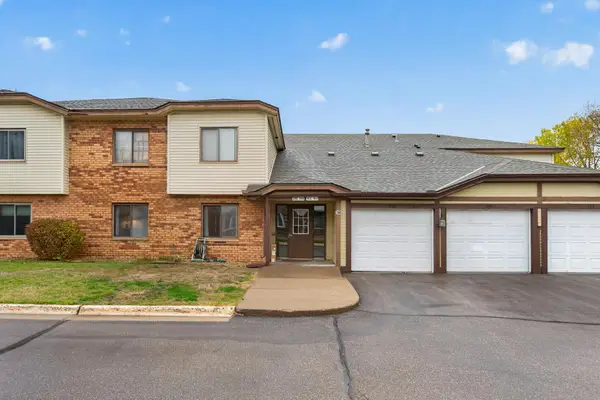 $180,000Active2 beds 1 baths1,093 sq. ft.
50 94th Circle Nw #103, Coon Rapids, MN 55448
MLS# 7102803Listed by: RE/MAX RESULTS - New
 $405,000Active3 beds 2 baths2,344 sq. ft.
1283 108th Avenue Nw, Coon Rapids, MN 55433
MLS# 7151288Listed by: PEMBERTON RE - New
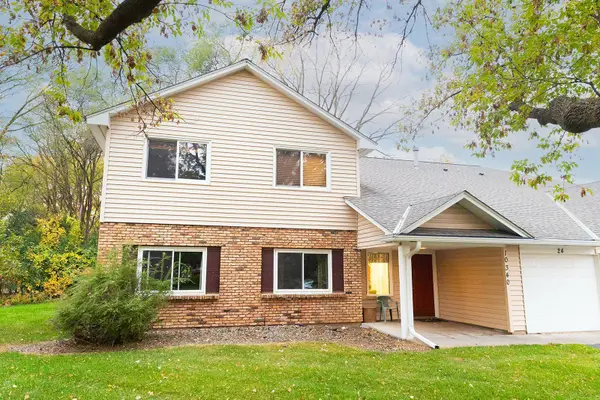 $220,000Active3 beds 2 baths1,472 sq. ft.
10340 Linnet Circle Nw #24, Coon Rapids, MN 55433
MLS# 7165396Listed by: PICHE & ASSOCIATES REAL ESTATE


Protect your home and budget from life's surprises with an Assurant Home Warranty, backed by a partner that supports you through every step of homeownership. Explore Plans.
©2026 Century 21 Real Estate LLC. All rights reserved. CENTURY 21®, the CENTURY 21 Logo and C21® are service marks owned by Century 21 Real Estate LLC. Century 21 Real Estate LLC fully supports the principles of the Fair Housing Act and the Equal Opportunity Act. Each office is independently owned and operated. Listing information is deemed reliable but not guaranteed accurate.