
10439 Thrush Street Nw, Coon Rapids, MN 55433
Local realty services provided by:CENTURY 21 FM Realty
10439 Thrush Street Nw,Coon Rapids, MN 55433
$400,000
- 4 Beds
- 3 Baths
- 2,614 sq. ft.
- Single family
- Active
Listed by: jeremy nelson
Office: lpt realty, llc.
MLS#:7115018
Source:ND_FMAAR
Price summary
- Price:$400,000
- Price per sq. ft.:$153.02
About this home
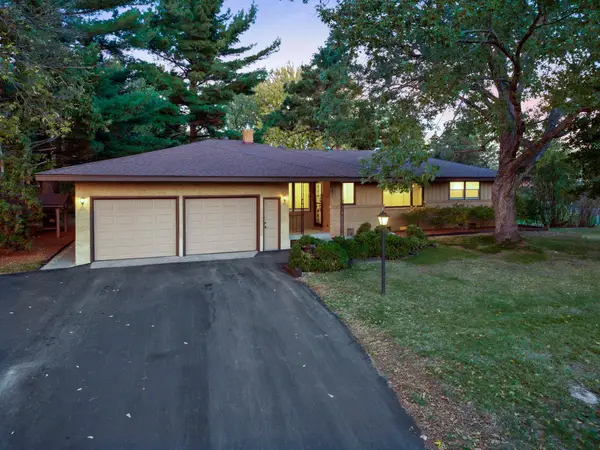
Don't Miss This One! Beautiful Home! Amazing Value! Welcome to 10439 Thrush St in Coon Rapids! This beautiful, move-in-ready home has so much to offer. Current owners have loved and tastefully updated this home - making it a great value in Coon Rapids. Nestled on a quiet street between Coon Rapids Blvd and Mississippi River, this 3 level split home offers an expansive floor plan offering plenty of space to spread out, live and entertain. Home boasts an impressive 2,614 sq ft with 4 bedrooms and 3 bathrooms. With 3 bedrooms conveniently on the upper level.
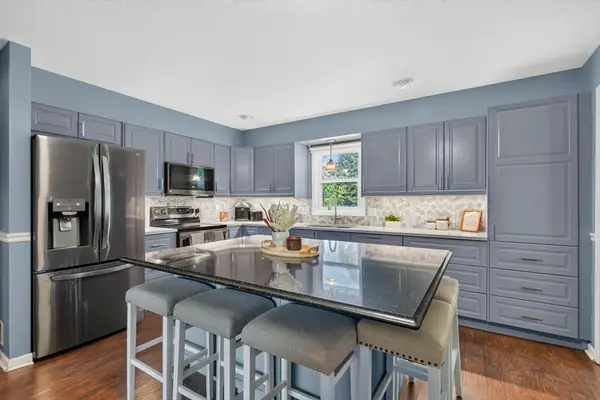
Open front door to a stunning huge open concept modern kitchen and dining room including white custom cabinets with plenty of storage, slide out drawers in pantry, subway tile backsplash, new cabinet hardware, granite countertops, beautifully refinished hardwood floors, stainless steel appliances, huge center island with breakfast bar and storage on both sides.
Relax or entertain in the large living room with vaulted ceilings and gas fireplace.
Upstairs offers 3 bedrooms and 2 bathrooms including a very large primary bedroom, private ensuite bathroom and spacious walk in closet. Lower level was completely remodeled in 2025 including the family room with new LVP flooring, spacious 4th bedroom, added plenty of storage, huge crawl space, laundry and spacious 3/4 bathroom.
Attached 2 car garage has refinished walls with additional insulation and new LED lighting for increased energy efficiency
Outside find a beautifully landscaped property with mature trees, fenced in backyard, new fire pit, 10x12 storage shed, concrete slab with basketball hoop and concrete patio area offering plenty of space for activities, relaxing and enjoying the backyard. Home is conveniently located near restaurants, daycares, Riverdale shopping, schools, parks, Mississippi River Regional Trail, Coon Rapids Dam Regional Park and short walk to Riverview Park. Don't miss out! Come see it today!
Other home updates include:
-New Roof on house including soffits, ridge ventilation, gutters, gutter covers and downspouts in 2024
-Installed Water Softener in 2026-Additional attic insulation 2026-Refinished Interior Garage 2026
-Remodeled entire basement (new LVP flooring, updated bathroom, added closets)
-New Carpet in entire house 2026
-New LVP flooring in all 3 bathrooms and basement
-New paint throughout...
Contact an agent
Home facts
- Year built:1969
- Subdivision & Development:Orrin Thomp R View Terrace 10th
- Listing ID #:7115018
- Added:86 day(s) ago
- Updated:October 25, 2026 at 03:54 PM
Rooms and interior
- Bedrooms:4
- Total bathrooms:3
- Full bathrooms:2
- Rooms Total:8
- Living area:2,614 sq. ft.
Heating and cooling
- Cooling:Central Air
- Heating:Forced Air, Natural Gas
- Central air:Yes
Structure and exterior
- Year built:1969
- Building area:2,614 sq. ft.
- Lot area:0.25 Acres
- Construction Materials:Vinyl
- Foundation Description:Brick/Mortar
Utilities
- Water:City Water/Connected
- Sewer:City Sewer/Connected
Finances and disclosures
- Price:$400,000
- Price per sq. ft.:$153.02
- Tax amount:$3,921
Features and amenities
- Amenities:Hardwood Floors, Tile Floors
Parking
- Garage spaces:2
New listings near 10439 Thrush Street Nw
- New
 $194,000Active2 beds 2 baths1,052 sq. ft.
12240 Killdeer Street Nw #1203NW, Minneapolis, MN 55448
MLS# 7163489Listed by: REAL BROKER, LLC - New
 $269,900Active2 beds 3 baths1,994 sq. ft.
12459 Unity Street Nw, Coon Rapids, MN 55448
MLS# 7162408Listed by: PEMBERTON RE - New
 $299,900Active2 beds 3 baths1,320 sq. ft.
2865 117th Avenue Nw, Coon Rapids, MN 55433
MLS# 7164310Listed by: RE/MAX RESULTS - New
 $188,000Active2 beds 2 baths1,060 sq. ft.
11105 Drake Street Nw, Coon Rapids, MN 55433
MLS# 7163867Listed by: RE/MAX RESULTS  $183,500Pending3 beds 1 baths1,140 sq. ft.
10744 Ilex Street Nw, Coon Rapids, MN 55448
MLS# 7141453Listed by: FISH MLS REALTY- New
 $335,000Active4 beds 2 baths2,053 sq. ft.
643 121st Lane Nw, Coon Rapids, MN 55448
MLS# 7163843Listed by: KRIS LINDAHL REAL ESTATE - New
 $450,000Active5 beds 4 baths3,385 sq. ft.
3637 114th Lane Nw, Coon Rapids, MN 55433
MLS# 7152813Listed by: TOTAL FREEDOM REALTY, INC - New
 $324,900Active4 beds 1 baths1,658 sq. ft.
11337 Osage Street Nw, Coon Rapids, MN 55433
MLS# 7163414Listed by: NORTHSTAR REAL ESTATE ASSOCIATES - New
 $374,900Active4 beds 3 baths2,912 sq. ft.
2827 123rd Avenue Nw, Coon Rapids, MN 55433
MLS# 7162257Listed by: RE/MAX RESULTS - New
 $233,000Active2 beds 1 baths1,236 sq. ft.
631 85th Lane Nw #4, Coon Rapids, MN 55433
MLS# 7162856Listed by: COLDWELL BANKER REALTY


Protect your home and budget from life's surprises with an Assurant Home Warranty, backed by a partner that supports you through every step of homeownership. Explore Plans.
©2026 Century 21 Real Estate LLC. All rights reserved. CENTURY 21®, the CENTURY 21 Logo and C21® are service marks owned by Century 21 Real Estate LLC. Century 21 Real Estate LLC fully supports the principles of the Fair Housing Act and the Equal Opportunity Act. Each office is independently owned and operated. Listing information is deemed reliable but not guaranteed accurate.