
11256 Arrowhead Street Nw, Coon Rapids, MN 55433
Local realty services provided by:CENTURY 21 FM Realty
11256 Arrowhead Street Nw,Coon Rapids, MN 55433
$349,900
- 3 Beds
- 2 Baths
- 2,642 sq. ft.
- Single family
- Active
Listed by: thomas s tamba, esther t jimmy
Office: one premium realty
MLS#:7111116
Source:ND_FMAAR
Price summary
- Price:$349,900
- Price per sq. ft.:$132.44
About this home
Exceptional value in Coon Rapids! Priced below neighborhood price-per-square-foot averages, this well-maintained rambler offers 2,642 finished sq ft on a 0.29-acre corner lot. Features include 3 main-level bedrooms, a spacious lower-level bonus room with an oversized walk-in closet, 2 fireplaces, an oversized detached garage with abundant storage, and a fully fenced backyard. Major updates include a new furnace (2023), digital garage door (2022), dishwasher & garbage disposal (2026), plus updated plumbing fixtures throughout. Great curb appeal, generous living space, and move-in-ready condition make this an outstanding opportunity. Schedule your showing today!
Contact an agent
Home facts
- Year built:1960
- Subdivision & Development:Thompson Heights 1st Add
- Listing ID #:7111116
- Added:75 day(s) ago
- Updated:September 30, 2026 at 05:05 PM
Rooms and interior
- Bedrooms:3
- Total bathrooms:2
- Full bathrooms:1
- Rooms Total:10
- Living area:2,642 sq. ft.
Heating and cooling
- Cooling:Central Air
- Heating:Forced Air, Natural Gas
- Central air:Yes
Structure and exterior
- Year built:1960
- Building area:2,642 sq. ft.
- Lot area:0.29 Acres
- Lot Features:Corner Lot
- Construction Materials:Metal, Vinyl
Utilities
- Water:City Water/Connected
- Sewer:City Sewer/Connected
Finances and disclosures
- Price:$349,900
- Price per sq. ft.:$132.44
- Tax amount:$3,257
Features and amenities
- Amenities:Hardwood Floors
Parking
- Garage spaces:2
New listings near 11256 Arrowhead Street Nw
- Coming Soon
 $1,225,000Coming Soon5 beds 4 baths4,000 sq. ft.
10400 Mississippi Boulevard Nw, Coon Rapids, MN 55433
MLS# 7155637Listed by: INSPIRE REALTY - Coming Soon
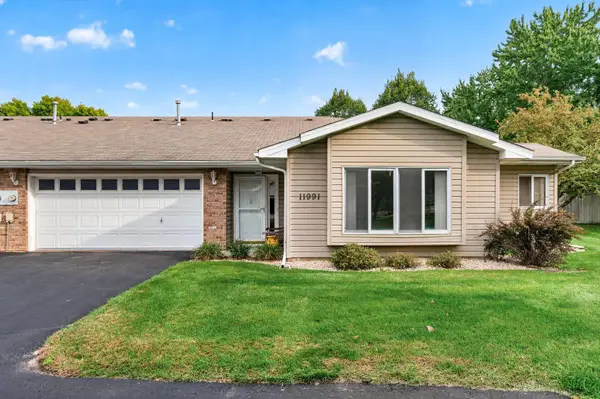 $253,000Coming Soon2 beds 2 baths1,214 sq. ft.
11991 Yellow Pine Street Nw, Coon Rapids, MN 55448
MLS# 7145708Listed by: RE/MAX RESULTS - Coming Soon
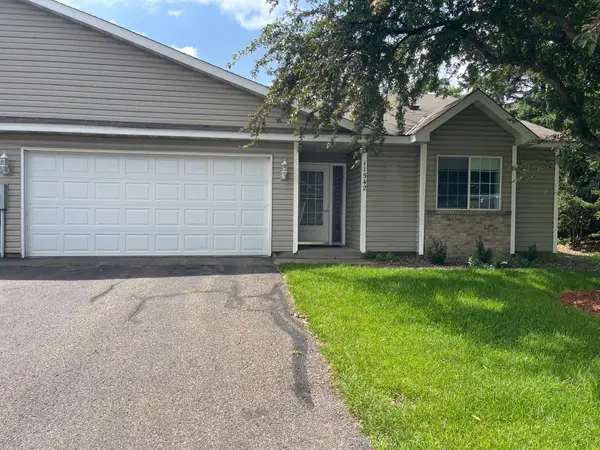 $275,000Coming Soon2 beds 2 baths1,200 sq. ft.
11542 Quay Street Nw, Coon Rapids, MN 55433
MLS# 6823794Listed by: EDINA REALTY, INC. - Coming Soon
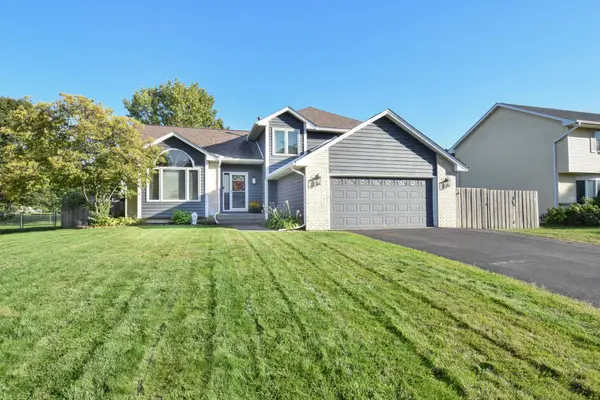 $479,900Coming Soon5 beds 3 baths2,467 sq. ft.
13171 Zion Street Nw, Coon Rapids, MN 55448
MLS# 7149886Listed by: ROSETH REALTY - Coming Soon
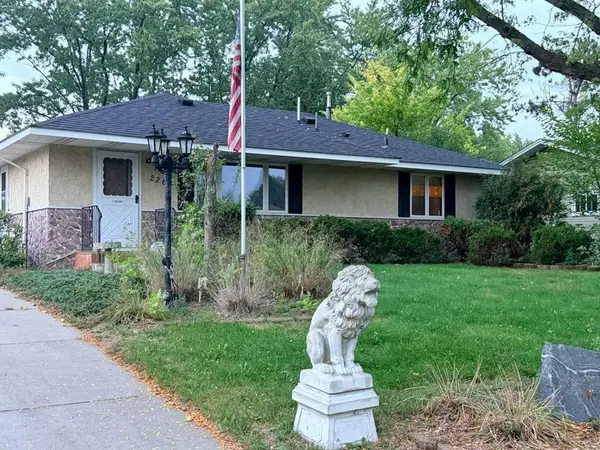 $315,000Coming Soon2 beds 2 baths1,710 sq. ft.
2263 113th Avenue Nw, Coon Rapids, MN 55433
MLS# 7153260Listed by: FATHOM REALTY MN, LLC - Open Wed, 5 to 7pmNew
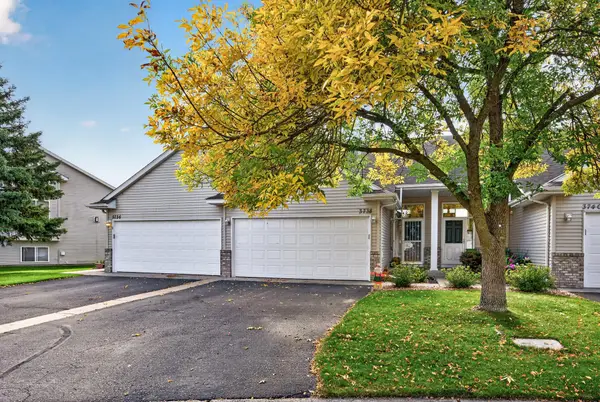 $265,000Active2 beds 2 baths1,668 sq. ft.
3738 131st Lane Nw, Coon Rapids, MN 55448
MLS# 7155489Listed by: RE/MAX RESULTS - New
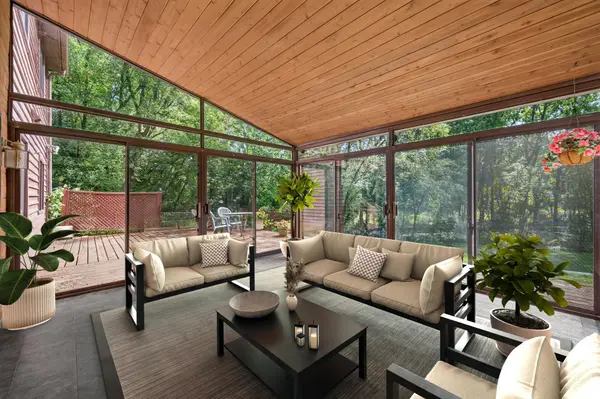 $399,900Active4 beds 3 baths2,350 sq. ft.
1220 118th Avenue Nw, Coon Rapids, MN 55448
MLS# 7155230Listed by: RE/MAX RESULTS - New
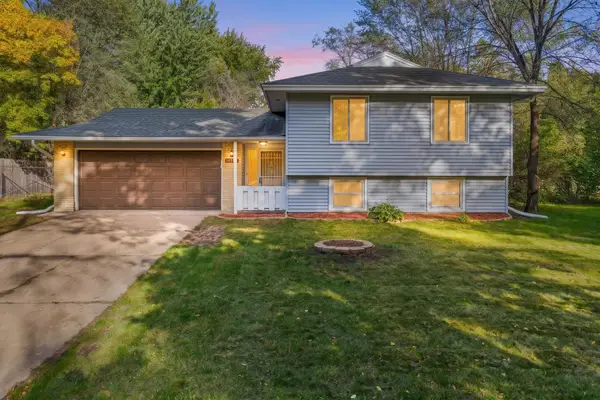 $349,900Active4 beds 2 baths1,500 sq. ft.
10857 Crooked Lake Boulevard Nw, Coon Rapids, MN 55433
MLS# 7155554Listed by: BRIDGE REALTY, LLC - New
 $199,900Active2 beds 1 baths1,080 sq. ft.
691 85th Lane Nw #2, Coon Rapids, MN 55433
MLS# 7155376Listed by: WALLIN RESIDENTIAL PROPERTIES - New
 $339,900Active4 beds 2 baths1,462 sq. ft.
10240 Quinn Street Nw, Coon Rapids, MN 55433
MLS# 7154956Listed by: COUNTRYSIDE REALTY


Protect your home and budget from life's surprises with an Assurant Home Warranty, backed by a partner that supports you through every step of homeownership. Explore Plans.
©2026 Century 21 Real Estate LLC. All rights reserved. CENTURY 21®, the CENTURY 21 Logo and C21® are service marks owned by Century 21 Real Estate LLC. Century 21 Real Estate LLC fully supports the principles of the Fair Housing Act and the Equal Opportunity Act. Each office is independently owned and operated. Listing information is deemed reliable but not guaranteed accurate.