
11724 NW Larch Street Nw, Coon Rapids, MN 55448
Local realty services provided by:CENTURY 21 Moline Realty, Inc
Listed by: elizabeth gust
Office: pemberton re
MLS#:7132244
Source:NSMLS
Price summary
- Price:$290,000
- Price per sq. ft.:$138.1
About this home
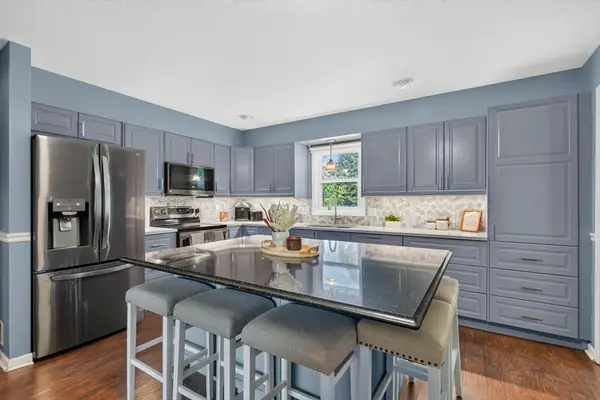
Welcome to 11724 Larch Street NW in Coon Rapids! This well-maintained home offers hardwood floors, thoughtful updates, and plenty of opportunity to grow into the space. The bright main level features hardwood flooring and new recessed lighting throughout the living room and kitchen, while the kitchen is refreshed with new stainless steel appliances. Downstairs, you’ll find a newly finished 1/2 bathroom with tile-ready shower, plus an egress window already installed, creating the opportunity for a future third bedroom and additional finished living space.
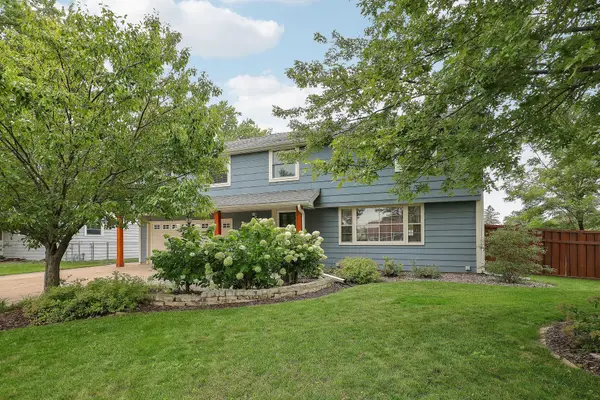
Outside, enjoy a spacious yard and a convenient location within walking distance of the extensively renovated Sand Creek Park. The park offers walking trails, two playgrounds, ball fields, football and lacrosse fields, basketball, a skate park, hockey and pleasure rinks, picnic areas, restrooms, and more. With important improvements already completed and room to add equity, this Coon Rapids home is ready for its next owner!
Contact an agent
Home facts
- Year built:1956
- Subdivision & Development:Northdale 3rd Add
- Listing ID #:7132244
- Added:44 day(s) ago
- Updated:October 25, 2026 at 08:16 AM
Rooms and interior
- Bedrooms:2
- Total bathrooms:2
- Full bathrooms:1
- Half bathrooms:1
- Dining Description:Eat In Kitchen, Informal Dining Room
- Bathrooms Description:1/2 Basement, Main Floor Full Bath
- Kitchen Description:Range, Refrigerator, Stainless Steel Appliances
- Basement:Yes
- Basement Description:Egress Window(s), Full, Unfinished
- Living area:1,106 sq. ft.
Heating and cooling
- Cooling:Central Air
- Heating:Forced Air
- Central air:Yes
Structure and exterior
- Roof:Age Over 8 Years, Asphalt
- Year built:1956
- Building area:1,106 sq. ft.
- Lot area:0.22 Acres
- Lot Features:Tree Coverage - Light
- Construction Materials:Block
- Levels:1 Story
Utilities
- Water:City Water - Connected
- Sewer:City Sewer - Connected
Finances and disclosures
- Price:$290,000
- Price per sq. ft.:$138.1
- Tax amount:$2,846 (2026)
Features and amenities
- Appliances:Range, Refrigerator, Stainless Steel Appliances, Washer, Water Softener Owned
- Laundry features:Dryer, Washer
- Amenities:Gas Water Heater, Water Softener Owned
Parking
- Parking description:Asphalt, Detached Garage, Heated Garage
- Garage:Yes
- Garage spaces:2
New listings near 11724 NW Larch Street Nw
- New
 $269,900Active2 beds 3 baths1,994 sq. ft.
12459 Unity Street Nw, Coon Rapids, MN 55448
MLS# 7162408Listed by: PEMBERTON RE - New
 $299,900Active2 beds 3 baths1,320 sq. ft.
2865 117th Avenue Nw, Coon Rapids, MN 55433
MLS# 7164310Listed by: RE/MAX RESULTS - New
 $188,000Active2 beds 2 baths1,060 sq. ft.
11105 Drake Street Nw, Coon Rapids, MN 55433
MLS# 7163867Listed by: RE/MAX RESULTS  $183,500Pending3 beds 1 baths1,140 sq. ft.
10744 Ilex Street Nw, Coon Rapids, MN 55448
MLS# 7141453Listed by: FISH MLS REALTY- New
 $335,000Active4 beds 2 baths2,053 sq. ft.
643 121st Lane Nw, Coon Rapids, MN 55448
MLS# 7163843Listed by: KRIS LINDAHL REAL ESTATE - New
 $324,900Active4 beds 1 baths1,658 sq. ft.
11337 Osage Street Nw, Coon Rapids, MN 55433
MLS# 7163414Listed by: NORTHSTAR REAL ESTATE ASSOCIATES - New
 $450,000Active5 beds 4 baths3,385 sq. ft.
3637 114th Lane Nw, Coon Rapids, MN 55433
MLS# 7152813Listed by: TOTAL FREEDOM REALTY, INC - New
 $374,900Active4 beds 3 baths2,912 sq. ft.
2827 123rd Avenue Nw, Coon Rapids, MN 55433
MLS# 7162257Listed by: RE/MAX RESULTS - New
 $397,500Active5 beds 2 baths2,305 sq. ft.
11840 Wren Street Nw, Coon Rapids, MN 55433
MLS# 7162832Listed by: COUNSELOR REALTY, INC. - New
 $233,000Active2 beds 1 baths1,236 sq. ft.
631 85th Lane Nw #4, Coon Rapids, MN 55433
MLS# 7162856Listed by: COLDWELL BANKER REALTY


Protect your home and budget from life's surprises with an Assurant Home Warranty, backed by a partner that supports you through every step of homeownership. Explore Plans.
©2026 Century 21 Real Estate LLC. All rights reserved. CENTURY 21®, the CENTURY 21 Logo and C21® are service marks owned by Century 21 Real Estate LLC. Century 21 Real Estate LLC fully supports the principles of the Fair Housing Act and the Equal Opportunity Act. Each office is independently owned and operated. Listing information is deemed reliable but not guaranteed accurate.