
1220 118th Avenue Nw, Coon Rapids, MN 55448
Local realty services provided by:CENTURY 21 Atwood
1220 118th Avenue Nw,Coon Rapids, MN 55448
$414,900
- 4 Beds
- 3 Baths
- 2,350 sq. ft.
- Single family
- Coming Soon
Listed by: kerby & cristina real estate experts, kiana erickson
Office: re/max results
MLS#:7118969
Source:NSMLS
Price summary
- Price:$414,900
- Price per sq. ft.:$153.1
About this home
Set on a beautiful .56-acre lot along Coon Creek, this unique 4-level home in Coon Rapids’ Sand Creek View neighborhood offers plenty of space, character and a backyard setting that’s hard to beat. Walking and biking trails are just beyond the property, with convenient access to Northdale Boulevard and Hwy 10. Inside, hardwood floors, paneled doors and an interesting multi-level layout add warmth and personality. One of the home’s most impressive spaces is the huge upper-level primary suite featuring a vaulted ceiling, skylights, gas fireplace with built-ins, walk-in closet and ensuite bath with double-bowl vanity. An upper-level living room overlooks the vaulted dining room with bay window, while the walkout lower level features an expansive family room that opens to an incredible 3-season porch surrounded by floor-to-ceiling windows and topped with a vaulted tongue-and-groove wood ceiling. From here, step onto the deck and enjoy the spacious fenced backyard filled with mature trees, perennials and room to garden. Four bedrooms, three bathrooms, a main-level hobby room with cabinetry, shelving and sink, mudroom, attached 2-car garage, storage shed, sprinkler system and lower-level crawl space add even more functionality. With its flexible multi-level layout, amazing primary suite and fantastic indoor-outdoor living spaces, this home offers plenty of possibilities in a beautiful, wooded creekside setting....
Contact an agent
Home facts
- Year built:1986
- Listing ID #:7118969
- Updated:September 18, 2026 at 12:16 PM
Rooms and interior
- Bedrooms:4
- Total bathrooms:3
- Full bathrooms:2
- Dining Description:Breakfast Bar, Informal Dining Room
- Bathrooms Description:Full Basement
- Kitchen Description:Dishwasher, Disposal, Microwave, Range, Refrigerator
- Basement:Yes
- Basement Description:Block, Crawl Space, Daylight / Lookout Windows, Egress Window(s), Finished, Full, Storage Space, Walkout
- Living area:2,350 sq. ft.
Heating and cooling
- Cooling:Central Air
- Heating:Forced Air
- Central air:Yes
Structure and exterior
- Roof:Age 8 Years or Less, Asphalt, Pitched
- Year built:1986
- Building area:2,350 sq. ft.
- Lot area:0.56 Acres
- Lot Features:Tree Coverage - Medium
- Levels:4 or More Level Split
Utilities
- Water:City Water - Connected
- Sewer:City Sewer - Connected
Finances and disclosures
- Price:$414,900
- Price per sq. ft.:$153.1
- Tax amount:$4,162 (2026)
Features and amenities
- Appliances:Disposal, Microwave, Range, Refrigerator, Washer, Water Softener Owned
- Laundry features:Dryer, Washer
- Amenities:Gas Water Heater, Water Softener Owned
Parking
- Parking description:Asphalt, Attached Garage, Garage Door Opener
- Garage:Yes
- Garage spaces:2
New listings near 1220 118th Avenue Nw
- Coming SoonOpen Sat, 11am to 1pm
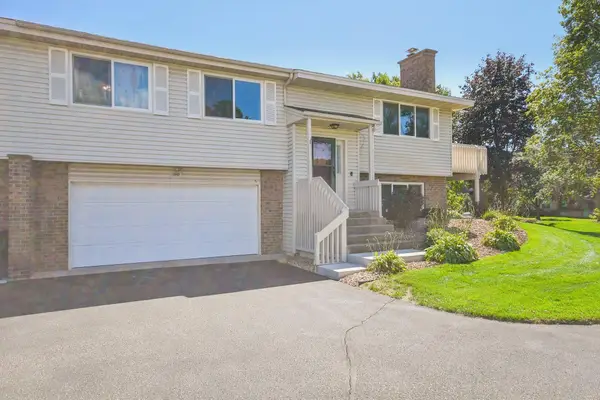 $249,000Coming Soon2 beds 2 baths1,641 sq. ft.
11840 Vintage Street Nw, Coon Rapids, MN 55433
MLS# 7141867Listed by: DANE ARTHUR REAL ESTATE AGENCY - Coming SoonOpen Sat, 11:30am to 1:30pm
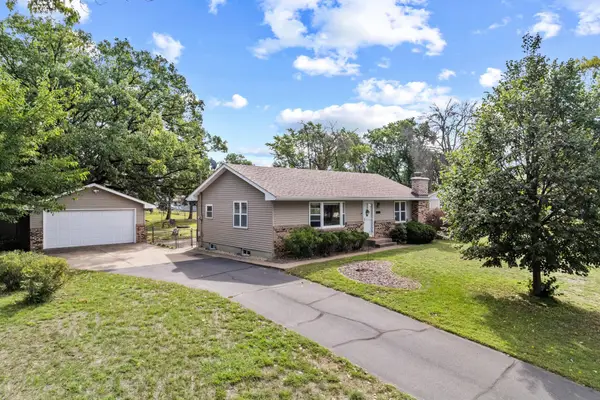 $339,900Coming Soon2 beds 2 baths1,418 sq. ft.
10143 Cottonwood Street Nw, Coon Rapids, MN 55448
MLS# 7143591Listed by: RE/MAX ADVANTAGE PLUS - Coming SoonOpen Fri, 5 to 7pm
 $425,000Coming Soon5 beds 2 baths2,607 sq. ft.
112 108th Avenue Nw, Coon Rapids, MN 55448
MLS# 7134965Listed by: COMPASS - Coming Soon
 $425,000Coming Soon4 beds 2 baths2,416 sq. ft.
11963 Evergreen Street Nw, Coon Rapids, MN 55448
MLS# 7137928Listed by: DIVERSIFIED REALTY - Open Sat, 3:30 to 6pmNew
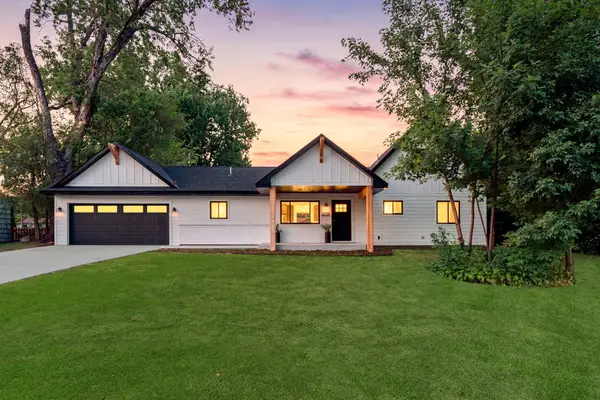 $450,000Active3 beds 2 baths1,715 sq. ft.
9931 Quince Street Nw, Coon Rapids, MN 55433
MLS# 7038455Listed by: RE/MAX RESULTS - Open Sat, 11am to 12pmNew
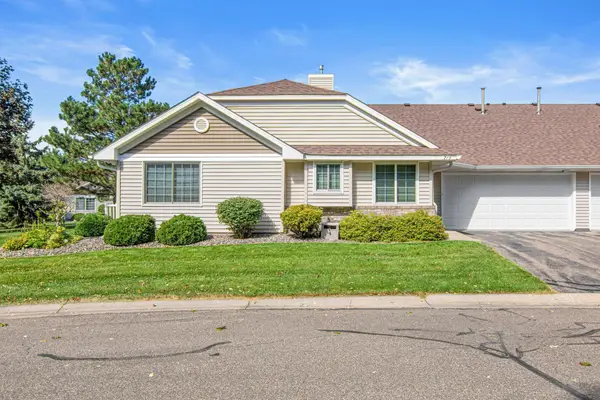 $309,900Active2 beds 2 baths1,380 sq. ft.
713 85th Lane Nw, Coon Rapids, MN 55433
MLS# 7140894Listed by: KELLER WILLIAMS SELECT REALTY - New
 $329,900Active3 beds 2 baths1,940 sq. ft.
11748 Bittersweet Street Nw, Minneapolis, MN 55433
MLS# 7145707Listed by: VIBE REALTY - Open Sat, 10am to 12pmNew
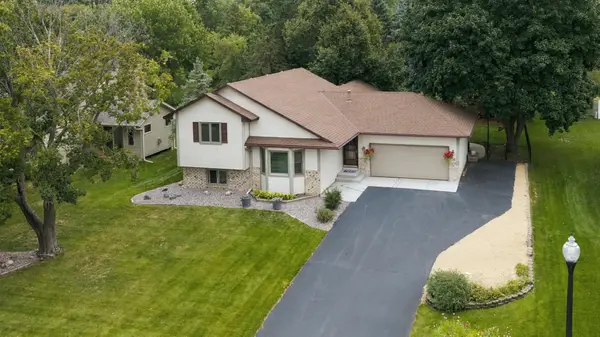 $375,000Active3 beds 2 baths2,158 sq. ft.
12763 Verdin Street Nw, Coon Rapids, MN 55448
MLS# 7125944Listed by: ROSETH REALTY - New
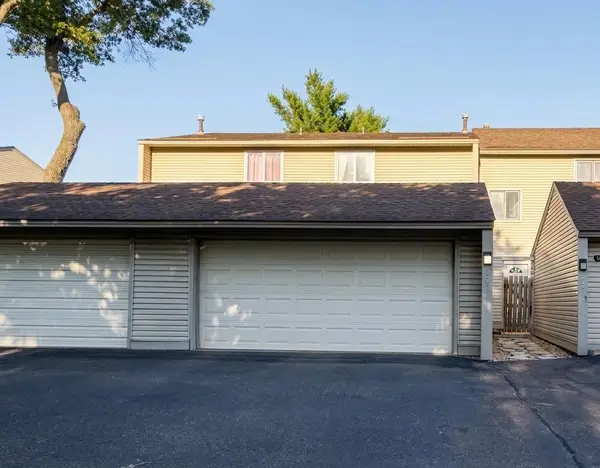 $249,900Active3 beds 2 baths1,712 sq. ft.
12257 Drake Street Nw, Coon Rapids, MN 55448
MLS# 7143882Listed by: NOW REALTY


Protect your home and budget from life's surprises with an Assurant Home Warranty, backed by a partner that supports you through every step of homeownership. Explore Plans.
©2026 Century 21 Real Estate LLC. All rights reserved. CENTURY 21®, the CENTURY 21 Logo and C21® are service marks owned by Century 21 Real Estate LLC. Century 21 Real Estate LLC fully supports the principles of the Fair Housing Act and the Equal Opportunity Act. Each office is independently owned and operated. Listing information is deemed reliable but not guaranteed accurate.