
12217 Drake Street Nw, Coon Rapids, MN 55448
Local realty services provided by:CENTURY 21 FM Realty
12217 Drake Street Nw,Coon Rapids, MN 55448
$254,900
- 3 Beds
- 2 Baths
- 1,800 sq. ft.
- Single family
- Active
Listed by: jessi lee ivers, roger c anderson
Office: elite realty minnesota
MLS#:7120439
Source:ND_FMAAR
Price summary
- Price:$254,900
- Price per sq. ft.:$141.61
- Monthly HOA dues:$287
About this home
*Price Improvement* This home is vacant- easy to show, and quick close possible/preferred!
Step into this charming 3-bedroom, 2-bath townhome filled with natural light and comfortable living spaces. The spacious living room overlooks the backyard and opens to a new composite deck (2024), creating the perfect setting for morning coffee, outdoor dining, or relaxing while enjoying the view of mature trees.
The upstairs full bathroom is thoughtfully designed with access from both the primary bedroom and hallway and features a newer vanity (2022). Downstairs, the walk-out basement offers a large family room with plenty of space for gatherings, recreation, or easy outdoor access for pets and play.
Notable updates include new windows and patio doors (2023) along with new carpet (2022), new storm door (2026), new kitchen flooring (2026), new microwave (2026)
Contact an agent
Home facts
- Year built:1974
- Subdivision & Development:Riverview Twnhs 3rd Add
- Listing ID #:7120439
- Added:53 day(s) ago
- Updated:October 07, 2026 at 09:14 PM
Rooms and interior
- Bedrooms:3
- Total bathrooms:2
- Full bathrooms:1
- Half bathrooms:1
- Rooms Total:7
- Living area:1,800 sq. ft.
Heating and cooling
- Cooling:Central Air
- Heating:Forced Air, Natural Gas
- Central air:Yes
Structure and exterior
- Roof:Archetectural Shingles
- Year built:1974
- Building area:1,800 sq. ft.
- Lot area:0.04 Acres
- Construction Materials:Vinyl
Utilities
- Water:City Water/Connected
- Sewer:City Sewer/Connected
Finances and disclosures
- Price:$254,900
- Price per sq. ft.:$141.61
- Tax amount:$2,325
Parking
- Garage spaces:2
New listings near 12217 Drake Street Nw
- Coming Soon
 $425,000Coming Soon4 beds 2 baths2,004 sq. ft.
713 122nd Avenue Nw, Coon Rapids, MN 55448
MLS# 7155989Listed by: KELLER WILLIAMS CLASSIC REALTY - Coming SoonOpen Sat, 11am to 1pm
 $282,000Coming Soon2 beds 2 baths1,280 sq. ft.
11521 Poppy Street Nw, Coon Rapids, MN 55433
MLS# 7158119Listed by: KELLER WILLIAMS INTEGRITY NW - Coming Soon
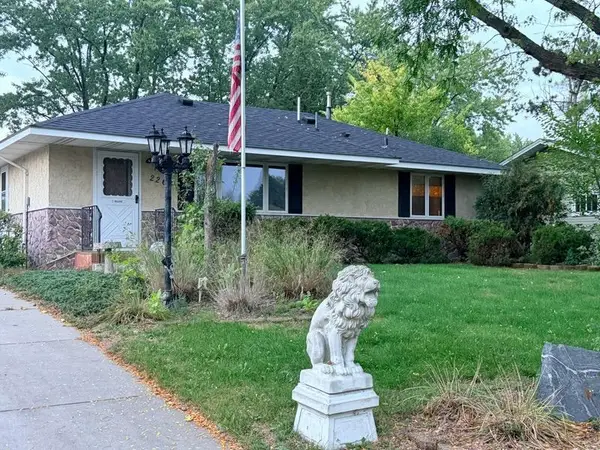 $315,000Coming Soon2 beds 2 baths1,710 sq. ft.
2263 113th Avenue Nw, Coon Rapids, MN 55433
MLS# 7153260Listed by: FATHOM REALTY MN, LLC - New
 $420,000Active4 beds 2 baths2,000 sq. ft.
3285 129th Lane Nw, Coon Rapids, MN 55448
MLS# 7158392Listed by: REAL BROKER, LLC - New
 $225,000Active2 beds 1 baths1,200 sq. ft.
2029 NW 103rd Avenue Nw, Coon Rapids, MN 55433
MLS# 7157859Listed by: LPT REALTY, LLC - New
 $374,900Active4 beds 2 baths2,227 sq. ft.
11547 Flintwood Street Nw, Coon Rapids, MN 55448
MLS# 7157647Listed by: RE/MAX RESULTS - New
 $449,900Active5 beds 3 baths2,802 sq. ft.
12712 Crooked Lake Boulevard Nw, Coon Rapids, MN 55448
MLS# 7151686Listed by: COUNSELOR REALTY, INC - New
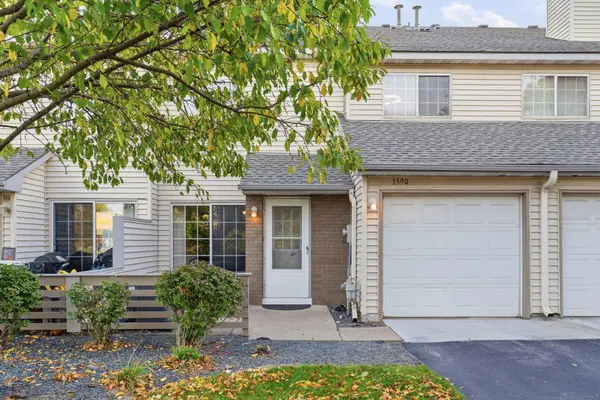 $194,900Active2 beds 1 baths1,080 sq. ft.
3590 131st Lane Nw, Coon Rapids, MN 55448
MLS# 7156284Listed by: REAL BROKER, LLC - New
 $405,000Active2 beds 2 baths1,946 sq. ft.
12166 Bluebird Circle Nw, Coon Rapids, MN 55448
MLS# 7155968Listed by: LPT REALTY, LLC - New
 $449,900Active4 beds 3 baths2,852 sq. ft.
11040 Dahlia Street Nw, Coon Rapids, MN 55433
MLS# 7157010Listed by: WHY USA ANTHONY REALTY, INC.


Protect your home and budget from life's surprises with an Assurant Home Warranty, backed by a partner that supports you through every step of homeownership. Explore Plans.
©2026 Century 21 Real Estate LLC. All rights reserved. CENTURY 21®, the CENTURY 21 Logo and C21® are service marks owned by Century 21 Real Estate LLC. Century 21 Real Estate LLC fully supports the principles of the Fair Housing Act and the Equal Opportunity Act. Each office is independently owned and operated. Listing information is deemed reliable but not guaranteed accurate.