
12257 Drake Street Nw, Coon Rapids, MN 55448
Local realty services provided by:CENTURY 21 Moline Realty, Inc
12257 Drake Street Nw,Coon Rapids, MN 55448
$249,900
- 3 Beds
- 2 Baths
- 1,712 sq. ft.
- Townhouse
- Active
Listed by: todd a walock
Office: now realty
MLS#:7143882
Source:NSMLS
Price summary
- Price:$249,900
- Price per sq. ft.:$145.97
- Monthly HOA dues:$287
About this home
This Home offers three total exterior areas for rest and relaxation including two ground level patios and one main level deck. New decking and railing scheduled to be installed this week. The interior of the home offers two large living spaces, a family and living room. Galley style kitchen. Home has had the following for upgrades: New laminate flooring and carpet in 2022, new light fixtures, 2 patio doors, new range in 2026, replaced fridge in 2023, water heater replaced in 2025, washer & dryer in 2019. Bring your ideas and make this your home!
Contact an agent
Home facts
- Year built:1974
- Subdivision & Development:Riverview Twnhs 3rd Add
- Listing ID #:7143882
- Added:1 day(s) ago
- Updated:September 17, 2026 at 12:17 PM
Rooms and interior
- Bedrooms:3
- Total bathrooms:2
- Full bathrooms:1
- Kitchen Description:Microwave, Range, Refrigerator
- Basement:Yes
- Basement Description:Finished
- Living area:1,712 sq. ft.
Heating and cooling
- Cooling:Central Air
- Heating:Forced Air
- Central air:Yes
Structure and exterior
- Roof:Age Over 8 Years
- Year built:1974
- Building area:1,712 sq. ft.
- Lot area:0.04 Acres
- Levels:3 Level Split
Utilities
- Water:City Water - Connected
- Sewer:City Sewer - In Street
Finances and disclosures
- Price:$249,900
- Price per sq. ft.:$145.97
- Tax amount:$2,392 (2026)
Features and amenities
- Appliances:Microwave, Range, Refrigerator, Washer, Water Softener Owned
- Laundry features:Dryer, Washer
- Amenities:Water Softener Owned
Parking
- Parking description:Detached Garage
- Garage:Yes
- Garage spaces:2
New listings near 12257 Drake Street Nw
- Coming Soon
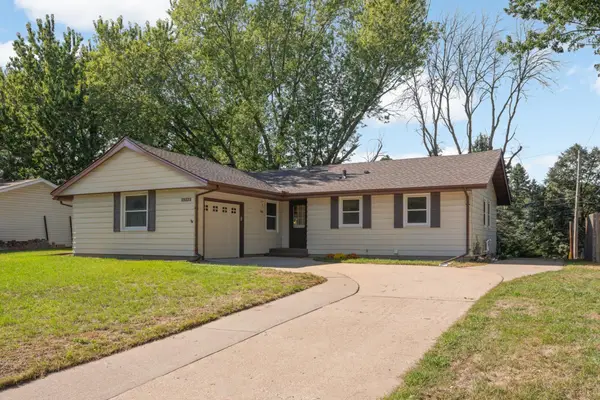 $329,900Coming Soon3 beds 2 baths1,940 sq. ft.
11748 Bittersweet Street Nw, Coon Rapids, MN 55433
MLS# 7145707Listed by: VIBE REALTY - Coming SoonOpen Sun, 1 to 3pm
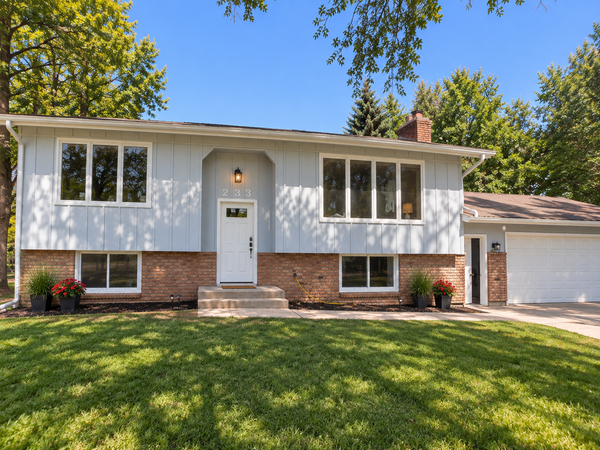 $369,900Coming Soon4 beds 2 baths1,540 sq. ft.
233 104th Avenue Nw, Coon Rapids, MN 55448
MLS# 7143968Listed by: MOLINA REALTORS - Coming SoonOpen Sat, 11am to 1pm
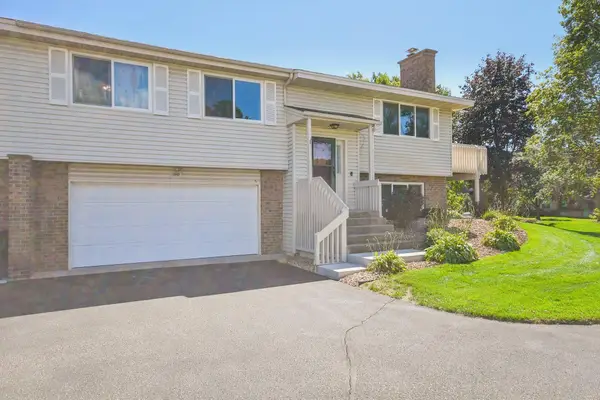 $249,000Coming Soon2 beds 2 baths1,641 sq. ft.
11840 Vintage Street Nw, Coon Rapids, MN 55433
MLS# 7141867Listed by: DANE ARTHUR REAL ESTATE AGENCY - Coming SoonOpen Sat, 11:30am to 1:30pm
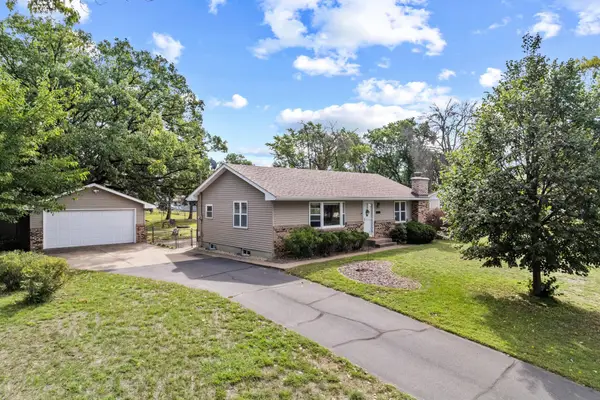 $339,900Coming Soon2 beds 2 baths1,418 sq. ft.
10143 Cottonwood Street Nw, Coon Rapids, MN 55448
MLS# 7143591Listed by: RE/MAX ADVANTAGE PLUS - Coming Soon
 $425,000Coming Soon5 beds 2 baths2,607 sq. ft.
112 108th Avenue Nw, Coon Rapids, MN 55448
MLS# 7134965Listed by: COMPASS - Coming SoonOpen Sat, 11am to 1pm
 $354,900Coming Soon3 beds 2 baths1,840 sq. ft.
64 99th Avenue Nw, Coon Rapids, MN 55448
MLS# 7118548Listed by: KELLER WILLIAMS INTEGRITY NW - Coming Soon
 $425,000Coming Soon4 beds 2 baths2,416 sq. ft.
11963 Evergreen Street Nw, Coon Rapids, MN 55448
MLS# 7137928Listed by: DIVERSIFIED REALTY - New
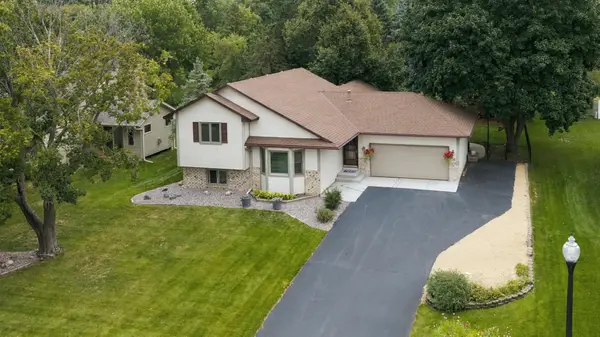 $375,000Active3 beds 2 baths2,158 sq. ft.
12763 Verdin Street Nw, Coon Rapids, MN 55448
MLS# 7125944Listed by: ROSETH REALTY - New
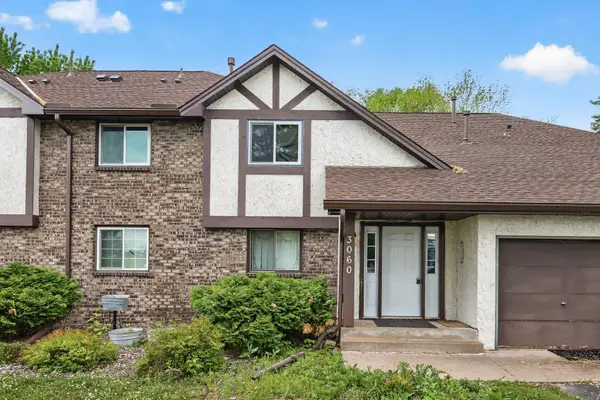 $174,000Active3 beds 1 baths1,064 sq. ft.
3060 109th Lane Nw #8, Coon Rapids, MN 55433
MLS# 7144484Listed by: EDINA REALTY, INC.


Protect your home and budget from life's surprises with an Assurant Home Warranty, backed by a partner that supports you through every step of homeownership. Explore Plans.
©2026 Century 21 Real Estate LLC. All rights reserved. CENTURY 21®, the CENTURY 21 Logo and C21® are service marks owned by Century 21 Real Estate LLC. Century 21 Real Estate LLC fully supports the principles of the Fair Housing Act and the Equal Opportunity Act. Each office is independently owned and operated. Listing information is deemed reliable but not guaranteed accurate.