
12763 Verdin Street Nw, Coon Rapids, MN 55448
Local realty services provided by:CENTURY 21 First Realty, Inc.
Listed by: brent roseth
Office: roseth realty
MLS#:7125944
Source:NSMLS
Price summary
- Price:$375,000
- Price per sq. ft.:$146.14
About this home
This gorgeous home is located in the quiet & highly sought after Oaks of Shenandoah neighborhood that's conveniently close to parks & walking/biking trails. Meticulously updated & maintained home featuring a very open floor plan. The main level boasts vaulted ceilings, luxury vynle plank flooring, updated kitchen featuring custom oak cabinets, Granite countertops, custom tile flooring/backsplash, & newer SS appliances. Spacious 4 season porch features natural Black Ash tongue & groove ceiling, gas woodstove, and a walkout to the generously sized custom concrete patio that overlooks the spacious beautifully landscaped fenced in backyard that's perfect for entertaining. The upper level features two bedrooms including the massive primary bedroom with private walkthrough to the bathroom & a generously sized walk in closet. Both bathrooms boasts oak vanities with Stone vanity tops, & custom tile work throughout. Lower level boasts spacious family room, 3rd bedroom, large workshop, along with ample storage space. Other highlights include newer water heater, windows/roof, brand new carpet, washer/dryer, professionally painted ceilings/walls, irrigation system, & a large shed for additional storage. Too many nice features & updates to list! A must see!...
Contact an agent
Home facts
- Year built:1987
- Subdivision & Development:Oaks Of Shenandoah 7th Add
- Listing ID #:7125944
- Added:1 day(s) ago
- Updated:September 17, 2026 at 12:54 PM
Rooms and interior
- Bedrooms:3
- Total bathrooms:2
- Full bathrooms:2
- Dining Description:Kitchen/Dining Room
- Bathrooms Description:Full Basement, Upper Level Full Bath, Walk-through
- Kitchen Description:Dishwasher, Microwave, Range, Refrigerator, Stainless Steel Appliances
- Basement:Yes
- Basement Description:Block, Finished, Full, Partially Finished, Storage Space
- Living area:2,158 sq. ft.
Heating and cooling
- Cooling:Central Air
- Heating:Forced Air
- Central air:Yes
Structure and exterior
- Roof:Age 8 Years or Less
- Year built:1987
- Building area:2,158 sq. ft.
- Lot area:0.28 Acres
- Lot Features:Tree Coverage - Medium
- Levels:4 or More Level Split
Utilities
- Water:City Water - Connected
- Sewer:City Sewer - Connected
Finances and disclosures
- Price:$375,000
- Price per sq. ft.:$146.14
- Tax amount:$4,058 (2026)
Features and amenities
- Appliances:Microwave, Range, Refrigerator, Stainless Steel Appliances, Washer, Water Softener Owned
- Laundry features:Dryer, Washer
- Amenities:Gas Water Heater, Water Softener Owned
Parking
- Parking description:Asphalt, Attached Garage
- Garage:Yes
- Garage spaces:2
New listings near 12763 Verdin Street Nw
- Coming Soon
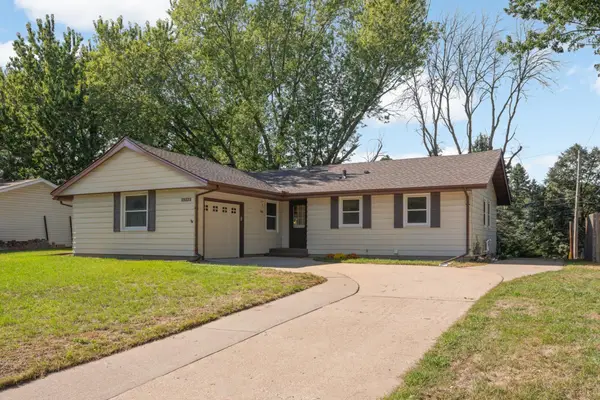 $329,900Coming Soon3 beds 2 baths1,940 sq. ft.
11748 Bittersweet Street Nw, Coon Rapids, MN 55433
MLS# 7145707Listed by: VIBE REALTY - Coming SoonOpen Sun, 1 to 3pm
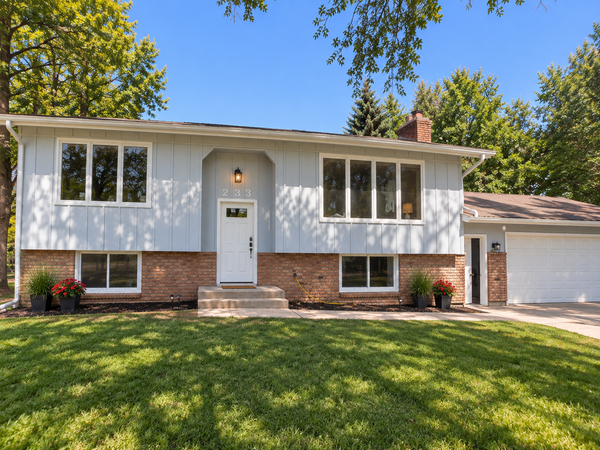 $369,900Coming Soon4 beds 2 baths1,540 sq. ft.
233 104th Avenue Nw, Coon Rapids, MN 55448
MLS# 7143968Listed by: MOLINA REALTORS - Coming SoonOpen Sat, 11am to 1pm
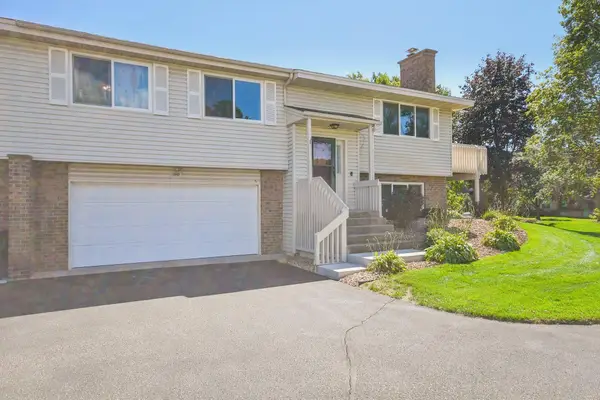 $249,000Coming Soon2 beds 2 baths1,641 sq. ft.
11840 Vintage Street Nw, Coon Rapids, MN 55433
MLS# 7141867Listed by: DANE ARTHUR REAL ESTATE AGENCY - Coming SoonOpen Sat, 11:30am to 1:30pm
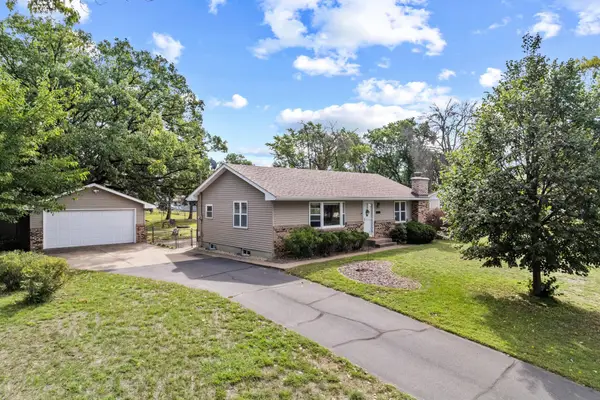 $339,900Coming Soon2 beds 2 baths1,418 sq. ft.
10143 Cottonwood Street Nw, Coon Rapids, MN 55448
MLS# 7143591Listed by: RE/MAX ADVANTAGE PLUS - Coming Soon
 $425,000Coming Soon5 beds 2 baths2,607 sq. ft.
112 108th Avenue Nw, Coon Rapids, MN 55448
MLS# 7134965Listed by: COMPASS - Coming SoonOpen Sat, 11am to 1pm
 $354,900Coming Soon3 beds 2 baths1,840 sq. ft.
64 99th Avenue Nw, Coon Rapids, MN 55448
MLS# 7118548Listed by: KELLER WILLIAMS INTEGRITY NW - Coming Soon
 $425,000Coming Soon4 beds 2 baths2,416 sq. ft.
11963 Evergreen Street Nw, Coon Rapids, MN 55448
MLS# 7137928Listed by: DIVERSIFIED REALTY - New
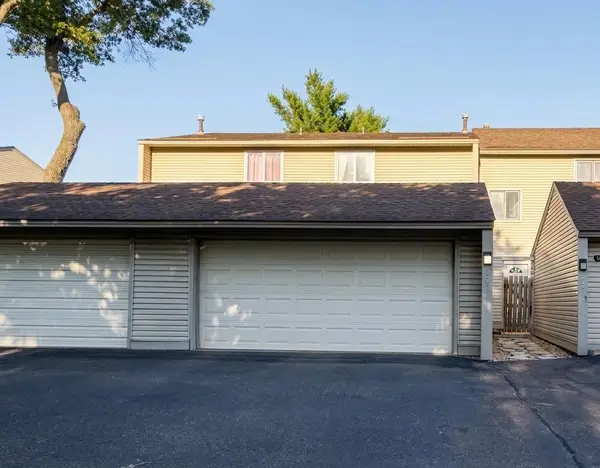 $249,900Active3 beds 2 baths1,712 sq. ft.
12257 Drake Street Nw, Coon Rapids, MN 55448
MLS# 7143882Listed by: NOW REALTY - New
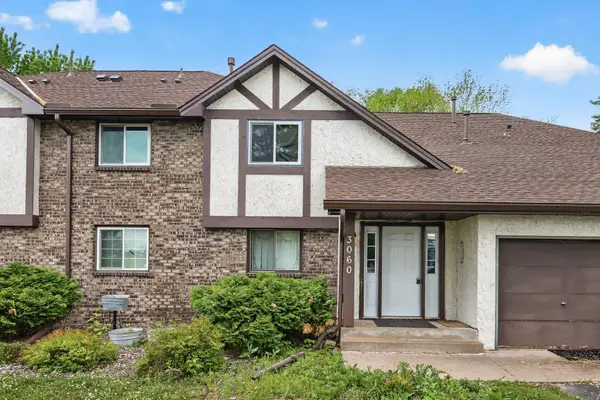 $174,000Active3 beds 1 baths1,064 sq. ft.
3060 109th Lane Nw #8, Coon Rapids, MN 55433
MLS# 7144484Listed by: EDINA REALTY, INC.


Protect your home and budget from life's surprises with an Assurant Home Warranty, backed by a partner that supports you through every step of homeownership. Explore Plans.
©2026 Century 21 Real Estate LLC. All rights reserved. CENTURY 21®, the CENTURY 21 Logo and C21® are service marks owned by Century 21 Real Estate LLC. Century 21 Real Estate LLC fully supports the principles of the Fair Housing Act and the Equal Opportunity Act. Each office is independently owned and operated. Listing information is deemed reliable but not guaranteed accurate.