
1563 100th Avenue Nw, Coon Rapids, MN 55433
Local realty services provided by:CENTURY 21 Brainerd Realty, Inc.
1563 100th Avenue Nw,Coon Rapids, MN 55433
$399,999
- 4 Beds
- 3 Baths
- 2,053 sq. ft.
- Single family
- Active
Upcoming open houses
- Sun, Sep 1311:00 am - 01:00 pm
Listed by: brenna kittleson
Office: pemberton re
MLS#:7126245
Source:NSMLS
Price summary
- Price:$399,999
- Price per sq. ft.:$194.84
- Monthly HOA dues:$189
About this home
Welcome to this beautifully maintained open concept home. The main floor features a spacious living room, dining area and a kitchen showcasing a large island and granite countertops. A convenient half bathroom completes the main level. Upstairs features all four bedrooms, a full bathroom and a laundry room. The large primary bedroom offers it's own private three quarter bathroom and a walk-in closet.
The home is in a great location near parks, the Mississippi River, and scenic trails, with the Coon Rapids Dam just blocks away. Shopping, grocery stores, and major highways, including Hwy 10, Hwy 610, and Hwy 694, are also close by.
Contact an agent
Home facts
- Year built:2023
- Subdivision & Development:Port Riverwalk 4th Add
- Listing ID #:7126245
- Added:1 day(s) ago
- Updated:September 12, 2026 at 12:27 PM
Rooms and interior
- Bedrooms:4
- Total bathrooms:3
- Full bathrooms:1
- Half bathrooms:1
- Dining Description:Eat In Kitchen, Kitchen/Dining Room
- Bathrooms Description:Main Floor 1/2 Bath, Upper Level Full Bath
- Kitchen Description:Dishwasher, Microwave, Range, Refrigerator
- Living area:2,053 sq. ft.
Heating and cooling
- Cooling:Central Air
- Heating:Forced Air
- Central air:Yes
Structure and exterior
- Roof:Asphalt
- Year built:2023
- Building area:2,053 sq. ft.
- Lot area:0.1 Acres
- Levels:2 Story
Utilities
- Water:City Water - Connected
- Sewer:City Sewer - Connected
Finances and disclosures
- Price:$399,999
- Price per sq. ft.:$194.84
- Tax amount:$3,913 (2026)
Features and amenities
- Appliances:Microwave, Range, Refrigerator, Washer
- Laundry features:Dryer, Washer
Parking
- Parking description:Attached Garage
- Garage:Yes
- Garage spaces:2
New listings near 1563 100th Avenue Nw
- Coming Soon
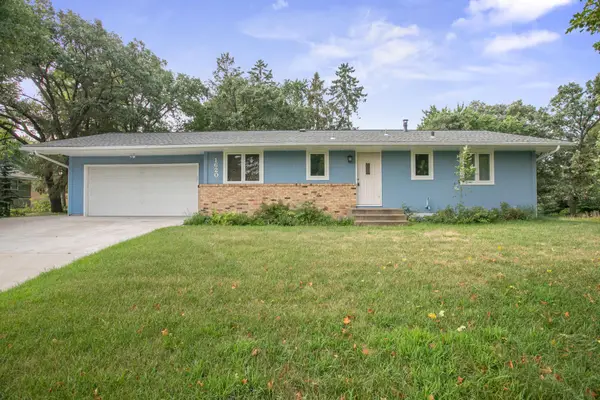 $365,000Coming Soon3 beds 2 baths2,274 sq. ft.
1620 127th Avenue Nw, Coon Rapids, MN 55448
MLS# 7115812Listed by: KELLER WILLIAMS INTEGRITY NW - Coming SoonOpen Fri, 5 to 7pm
 $425,000Coming Soon5 beds 2 baths2,607 sq. ft.
112 108th Avenue Nw, Coon Rapids, MN 55448
MLS# 7134965Listed by: COMPASS - Coming SoonOpen Sat, 11am to 1pm
 $354,900Coming Soon3 beds 2 baths1,840 sq. ft.
64 99th Avenue Nw, Coon Rapids, MN 55448
MLS# 7118548Listed by: KELLER WILLIAMS INTEGRITY NW - Coming Soon
 $425,000Coming Soon4 beds 2 baths2,416 sq. ft.
11963 Evergreen Street Nw, Coon Rapids, MN 55448
MLS# 7137928Listed by: DIVERSIFIED REALTY - New
 $349,900Active3 beds 2 baths1,770 sq. ft.
965 109th Avenue Nw, Coon Rapids, MN 55448
MLS# 7142604Listed by: WEICHERT, REALTORS-INTEGRITY - New
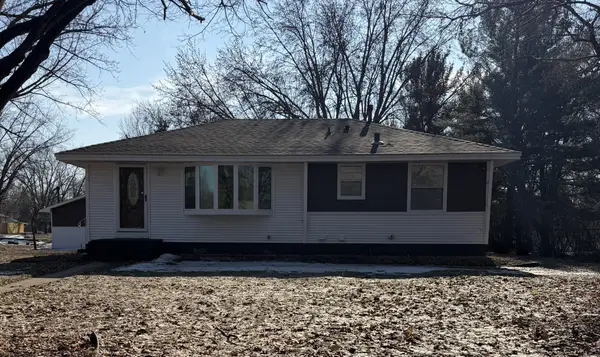 $315,000Active4 beds 2 baths1,692 sq. ft.
836 112th Avenue Nw, Coon Rapids, MN 55448
MLS# 7029510Listed by: EDINA REALTY, INC. - New
 $409,900Active3 beds 2 baths2,187 sq. ft.
360 117th Avenue Nw, Coon Rapids, MN 55448
MLS# 7139411Listed by: COLDWELL BANKER REALTY - LAKES - New
 $309,900Active2 beds 3 baths1,320 sq. ft.
2865 117th Avenue Nw, Coon Rapids, MN 55433
MLS# 7142026Listed by: RE/MAX RESULTS - Open Sat, 11am to 1pmNew
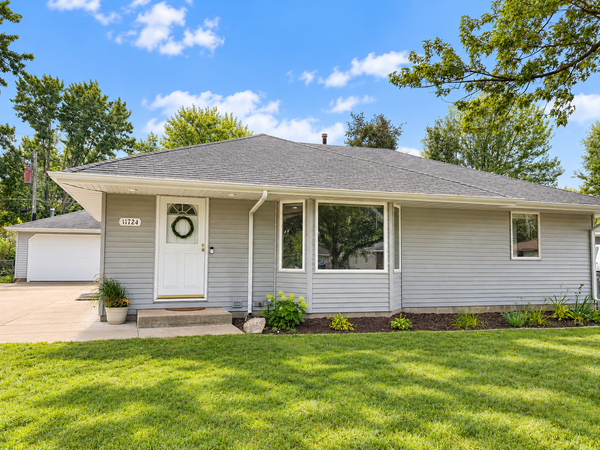 $290,000Active2 beds 2 baths1,106 sq. ft.
11724 NW Larch Street Nw, Coon Rapids, MN 55448
MLS# 7132244Listed by: PEMBERTON RE


Protect your home and budget from life's surprises with an Assurant Home Warranty, backed by a partner that supports you through every step of homeownership. Explore Plans.
©2026 Century 21 Real Estate LLC. All rights reserved. CENTURY 21®, the CENTURY 21 Logo and C21® are service marks owned by Century 21 Real Estate LLC. Century 21 Real Estate LLC fully supports the principles of the Fair Housing Act and the Equal Opportunity Act. Each office is independently owned and operated. Listing information is deemed reliable but not guaranteed accurate.