
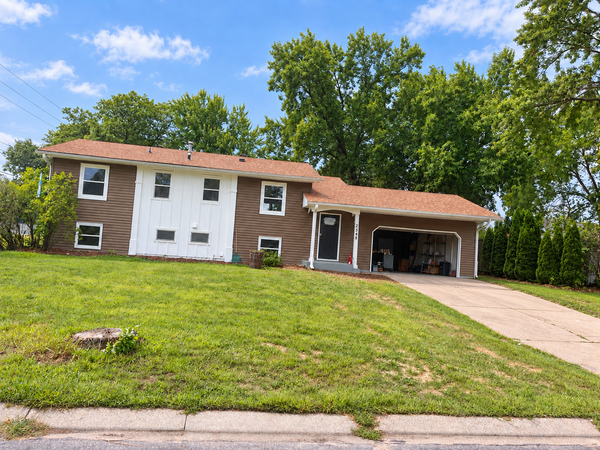
2149 131st Avenue Nw, Coon Rapids, MN 55448
Local realty services provided by:CENTURY 21 Brainerd Realty, Inc.
2149 131st Avenue Nw,Coon Rapids, MN 55448
$335,000
- 4 Beds
- 2 Baths
- - sq. ft.
- Single family
- Sold
Listed by: molly hangartner
Office: ashworth real estate
MLS#:7103223
Source:NSMLS
Sorry, we are unable to map this address
Price summary
- Price:$335,000
About this home
Tucked away on a rare, oversized 0.50-acre wooded lot in the highly desirable Oaks of Shenandoah, this home perfectly blends privacy with everyday functionality. Step inside to find timeless hardwood floors that bring classic warmth and character to the main living spaces. The functional kitchen offers a highly practical layout with an efficient workflow,
A standout mechanical feature is the premium 3-zone boiler heating system, allowing for precise, energy-efficient temperature control across distinct living areas. The outdoor space is a true private sanctuary, featuring a massive, fully fenced backyard surrounded by mature trees-ideal for entertaining, pets, or play. Storage and hobbies are easily accommodated by the deep, oversized garage, providing ample room
for vehicles, gear, or a dedicated workshop. Enjoy the peace of a nature-filled half-acre lot combined with a fantastic neighborhood location.
Contact an agent
Home facts
- Year built:1963
- Subdivision & Development:Auditors Sub 145
- Listing ID #:7103223
- Added:68 day(s) ago
- Updated:September 10, 2026 at 07:05 AM
Rooms and interior
- Bedrooms:4
- Total bathrooms:2
- Full bathrooms:1
- Dining Description:Separate/Formal Dining Room
- Bathrooms Description:3/4 Basement, Upper Level Full Bath
- Kitchen Description:Dishwasher, Range, Refrigerator
- Basement:Yes
- Basement Description:Daylight / Lookout Windows, Finished, Full
Heating and cooling
- Cooling:Wall Unit(s)
- Heating:Baseboard, Boiler, Hot Water
Structure and exterior
- Roof:Age 8 Years or Less, Asphalt
- Year built:1963
- Lot Features:Tree Coverage - Medium
- Levels:Bi/Split Level
Utilities
- Water:City Water - Connected
- Sewer:City Sewer - Connected
Finances and disclosures
- Price:$335,000
- Tax amount:$3,068 (2026)
Features and amenities
- Appliances:Range, Refrigerator, Washer, Water Softener Owned
- Laundry features:Dryer, Washer
- Amenities:Water Softener Owned
Parking
- Parking description:Attached Garage, Concrete, Garage Door Opener
- Garage:Yes
- Garage spaces:2
New listings near 2149 131st Avenue Nw
- Coming Soon
 $425,000Coming Soon5 beds 2 baths2,607 sq. ft.
112 108th Avenue Nw, Coon Rapids, MN 55448
MLS# 7134965Listed by: COMPASS - Coming SoonOpen Sat, 2 to 3:30pm
 $205,000Coming Soon2 beds 1 baths1,080 sq. ft.
13151 Meadowood Way Nw #136NW, Minneapolis, MN 55448
MLS# 7108767Listed by: EDINA REALTY, INC. - Coming SoonOpen Sat, 2 to 3:30pm
 $205,000Coming Soon2 beds 1 baths1,080 sq. ft.
13151 Meadowood Way Nw #136NW, Coon Rapids, MN 55448
MLS# 7108767Listed by: EDINA REALTY, INC. - Coming Soon
 $317,000Coming Soon3 beds 2 baths1,376 sq. ft.
560 115th Avenue Nw, Coon Rapids, MN 55448
MLS# 7120275Listed by: KELLER WILLIAMS SELECT REALTY - Coming Soon
 $389,900Coming Soon5 beds 2 baths1,850 sq. ft.
2348 106th Avenue Nw, Coon Rapids, MN 55433
MLS# 7139430Listed by: FUZE REAL ESTATE - Coming Soon
 $331,499Coming Soon5 beds 2 baths1,850 sq. ft.
2365 106th Avenue Nw, Coon Rapids, MN 55433
MLS# 7139197Listed by: HOMESTEAD ROAD - Coming Soon
 $354,900Coming Soon3 beds 2 baths1,840 sq. ft.
64 99th Avenue Nw, Coon Rapids, MN 55448
MLS# 7118548Listed by: KELLER WILLIAMS INTEGRITY NW - Coming Soon
 $399,900Coming Soon5 beds 3 baths2,257 sq. ft.
369 118th Avenue Nw, Coon Rapids, MN 55448
MLS# 7139591Listed by: LPT REALTY, LLC - Coming SoonOpen Fri, 5 to 6pm
 $484,900Coming Soon4 beds 3 baths2,320 sq. ft.
11561 Butternut Street Nw, Coon Rapids, MN 55448
MLS# 7127206Listed by: RE/MAX RESULTS - Coming Soon
 $375,000Coming Soon4 beds 2 baths2,087 sq. ft.
3005 114th Lane Nw, Coon Rapids, MN 55433
MLS# 7129171Listed by: KELLER WILLIAMS PREFERRED RLTY


Protect your home and budget from life's surprises with an Assurant Home Warranty, backed by a partner that supports you through every step of homeownership. Explore Plans.
©2026 Century 21 Real Estate LLC. All rights reserved. CENTURY 21®, the CENTURY 21 Logo and C21® are service marks owned by Century 21 Real Estate LLC. Century 21 Real Estate LLC fully supports the principles of the Fair Housing Act and the Equal Opportunity Act. Each office is independently owned and operated. Listing information is deemed reliable but not guaranteed accurate.