
23 126th Lane Nw, Coon Rapids, MN 55448
Local realty services provided by:CENTURY 21 First Realty, Inc.
23 126th Lane Nw,Coon Rapids, MN 55448
$188,900
- 2 Beds
- 1 Baths
- 842 sq. ft.
- Condominium
- Pending
Listed by: mary j hanson, hugh thomas hanson
Office: keller williams realty integrity
MLS#:7119115
Source:NSMLS
Price summary
- Price:$188,900
- Price per sq. ft.:$224.35
- Monthly HOA dues:$329
About this home
Welcome to this beautifully maintained, one-level condo nestled in a peaceful neighborhood with abundant green space. This rare end-unit is a great value featuring windows on three sides flooding the living room, kitchen, and both bedrooms with natural light.
The meticulous owner has updated the home with quality improvements throughout. Recent updates include a new refrigerator (2024), a new front entry door and storm door (2023), and a electronic doorbell (2023). Enjoy peace of mind with an air-to-air exchanger (2022), fresh window screens (2022), custom blinds (2018), and a re-insulated attic (2017). The attached 1-car garage features a newer door and opener (2019). Updated bedroom ceiling fans, light fixtures, wired smoke detectors, and painted ceilings were all completed in 2017.
Enjoy easy, low-maintenance living in a serene, park-like setting.
Contact an agent
Home facts
- Year built:1988
- Subdivision & Development:Condo 35 Oakwood Park
- Listing ID #:7119115
- Added:75 day(s) ago
- Updated:October 25, 2026 at 08:17 AM
Rooms and interior
- Bedrooms:2
- Total bathrooms:1
- Full bathrooms:1
- Dining Description:Living/Dining Room
- Bathrooms Description:Main Floor Full Bath
- Kitchen Description:Dishwasher, Disposal, Exhaust Fan, Microwave, Range, Refrigerator
- Living area:842 sq. ft.
Heating and cooling
- Cooling:Central Air
- Heating:Forced Air
- Central air:Yes
Structure and exterior
- Roof:Age 8 Years or Less, Asphalt
- Year built:1988
- Building area:842 sq. ft.
- Lot area:0.02 Acres
- Levels:1 Story
Utilities
- Water:City Water - Connected
- Sewer:City Sewer - Connected
Finances and disclosures
- Price:$188,900
- Price per sq. ft.:$224.35
- Tax amount:$1,609 (2026)
Features and amenities
- Appliances:Disposal, Exhaust Fan, Microwave, Range, Refrigerator, Washer
- Laundry features:Dryer, Washer
- Amenities:Air-To-Air Exchanger, Gas Water Heater, Security Lighting
Parking
- Parking description:Asphalt, Attached Garage, Electric, Garage Door Opener, Guest Parking, Storage
- Garage:Yes
- Garage spaces:1
New listings near 23 126th Lane Nw
- New
 $269,900Active2 beds 3 baths1,994 sq. ft.
12459 Unity Street Nw, Coon Rapids, MN 55448
MLS# 7162408Listed by: PEMBERTON RE - New
 $299,900Active2 beds 3 baths1,320 sq. ft.
2865 117th Avenue Nw, Coon Rapids, MN 55433
MLS# 7164310Listed by: RE/MAX RESULTS - New
 $188,000Active2 beds 2 baths1,060 sq. ft.
11105 Drake Street Nw, Coon Rapids, MN 55433
MLS# 7163867Listed by: RE/MAX RESULTS  $183,500Pending3 beds 1 baths1,140 sq. ft.
10744 Ilex Street Nw, Coon Rapids, MN 55448
MLS# 7141453Listed by: FISH MLS REALTY- New
 $335,000Active4 beds 2 baths2,053 sq. ft.
643 121st Lane Nw, Coon Rapids, MN 55448
MLS# 7163843Listed by: KRIS LINDAHL REAL ESTATE - New
 $324,900Active4 beds 1 baths1,658 sq. ft.
11337 Osage Street Nw, Coon Rapids, MN 55433
MLS# 7163414Listed by: NORTHSTAR REAL ESTATE ASSOCIATES - New
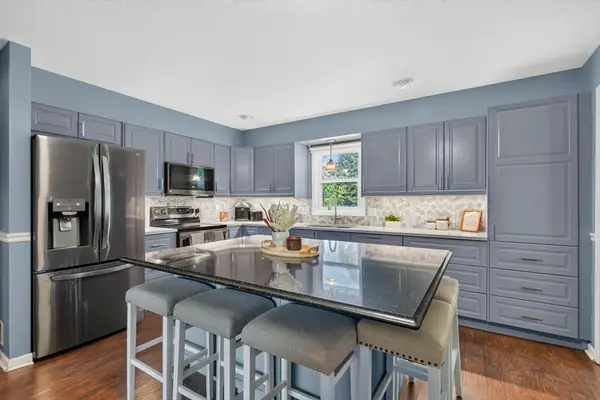 $450,000Active5 beds 4 baths3,385 sq. ft.
3637 114th Lane Nw, Coon Rapids, MN 55433
MLS# 7152813Listed by: TOTAL FREEDOM REALTY, INC - New
 $374,900Active4 beds 3 baths2,912 sq. ft.
2827 123rd Avenue Nw, Coon Rapids, MN 55433
MLS# 7162257Listed by: RE/MAX RESULTS - New
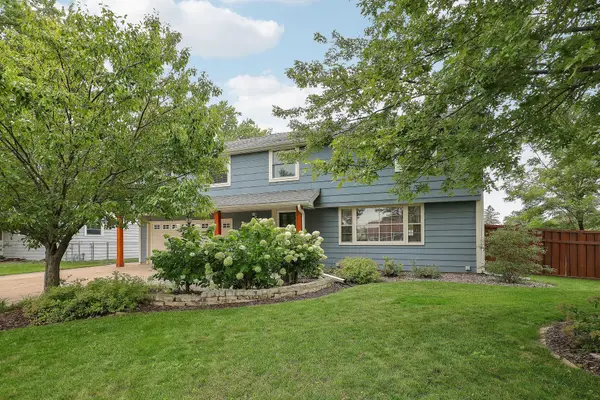 $397,500Active5 beds 2 baths2,305 sq. ft.
11840 Wren Street Nw, Coon Rapids, MN 55433
MLS# 7162832Listed by: COUNSELOR REALTY, INC. - New
 $233,000Active2 beds 1 baths1,236 sq. ft.
631 85th Lane Nw #4, Coon Rapids, MN 55433
MLS# 7162856Listed by: COLDWELL BANKER REALTY


Protect your home and budget from life's surprises with an Assurant Home Warranty, backed by a partner that supports you through every step of homeownership. Explore Plans.
©2026 Century 21 Real Estate LLC. All rights reserved. CENTURY 21®, the CENTURY 21 Logo and C21® are service marks owned by Century 21 Real Estate LLC. Century 21 Real Estate LLC fully supports the principles of the Fair Housing Act and the Equal Opportunity Act. Each office is independently owned and operated. Listing information is deemed reliable but not guaranteed accurate.