
266 120th Lane Nw, Coon Rapids, MN 55448
Local realty services provided by:CENTURY 21 FM Realty
266 120th Lane Nw,Coon Rapids, MN 55448
$419,900
- 3 Beds
- 3 Baths
- 2,405 sq. ft.
- Single family
- Active
Upcoming open houses
- Sun, Sep 1312:00 pm - 02:00 pm
Listed by: linda wallin
Office: wallin residential properties
MLS#:7121771
Source:ND_FMAAR
Price summary
- Price:$419,900
- Price per sq. ft.:$199.48
About this home
This beautifully maintained four level is nestled on a private, wooded lot with a fully cedar fenced backyard. Enjoy outdoor living from the spacious three season porch or the beautiful new deck, perfect for relaxing or entertaining. Inside, the open floor plan features vaulted beamed ceilings, freshly painted, two cozy fireplaces and a huge family room with wet bar. Unlike many 4 levels, the basement has a fully finished laundry room and another room perfect for crafts, exercising, a play room or private office. Newer windows, updated electrical, sprinkler system, roof approximately 11yrs old, new deck 3 years ago, added attic insulation. new dishwasher, brand new reverse osmosis water system, new liner in fireplace. The mechanicals have been serviced regularly. The oversized triple garage offers plenty of room for vehicles, storage and hobbies. Pride of ownership shines in the way this home has been maintained. Located close to Bunker Regional Park with golf, water park with pool, lazy river and water slide, horseback riding and beautiful trails. This property is truly a gem!...
Contact an agent
Home facts
- Year built:1980
- Listing ID #:7121771
- Added:36 day(s) ago
- Updated:September 12, 2026 at 12:19 AM
Rooms and interior
- Bedrooms:3
- Total bathrooms:3
- Full bathrooms:1
- Half bathrooms:1
- Rooms Total:11
- Living area:2,405 sq. ft.
Heating and cooling
- Cooling:Central Air
- Heating:Forced Air, Natural Gas
- Central air:Yes
Structure and exterior
- Year built:1980
- Building area:2,405 sq. ft.
- Lot area:0.25 Acres
- Construction Materials:Vinyl
Utilities
- Water:City Water/Connected
- Sewer:City Sewer/Connected
Finances and disclosures
- Price:$419,900
- Price per sq. ft.:$199.48
- Tax amount:$3,956
Features and amenities
- Amenities:Hardwood Floors, Tile Floors, Wet Bar
Parking
- Garage spaces:3
New listings near 266 120th Lane Nw
- Coming Soon
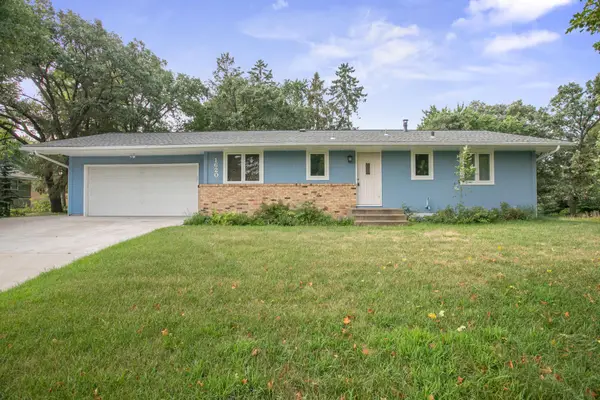 $365,000Coming Soon3 beds 2 baths2,274 sq. ft.
1620 127th Avenue Nw, Coon Rapids, MN 55448
MLS# 7115812Listed by: KELLER WILLIAMS INTEGRITY NW - Coming SoonOpen Fri, 5 to 7pm
 $425,000Coming Soon5 beds 2 baths2,607 sq. ft.
112 108th Avenue Nw, Coon Rapids, MN 55448
MLS# 7134965Listed by: COMPASS - Coming SoonOpen Sat, 11am to 1pm
 $354,900Coming Soon3 beds 2 baths1,840 sq. ft.
64 99th Avenue Nw, Coon Rapids, MN 55448
MLS# 7118548Listed by: KELLER WILLIAMS INTEGRITY NW - Coming Soon
 $425,000Coming Soon4 beds 2 baths2,416 sq. ft.
11963 Evergreen Street Nw, Coon Rapids, MN 55448
MLS# 7137928Listed by: DIVERSIFIED REALTY - New
 $349,900Active3 beds 2 baths1,770 sq. ft.
965 109th Avenue Nw, Coon Rapids, MN 55448
MLS# 7142604Listed by: WEICHERT, REALTORS-INTEGRITY - Open Sun, 11am to 1pmNew
 $399,999Active4 beds 3 baths2,053 sq. ft.
1563 100th Avenue Nw, Coon Rapids, MN 55433
MLS# 7126245Listed by: PEMBERTON RE - New
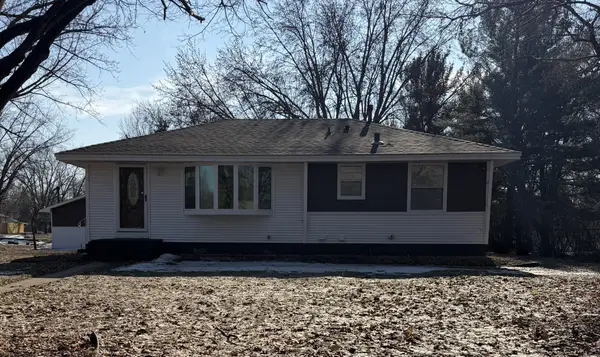 $315,000Active4 beds 2 baths1,692 sq. ft.
836 112th Avenue Nw, Coon Rapids, MN 55448
MLS# 7029510Listed by: EDINA REALTY, INC. - New
 $409,900Active3 beds 2 baths2,187 sq. ft.
360 117th Avenue Nw, Coon Rapids, MN 55448
MLS# 7139411Listed by: COLDWELL BANKER REALTY - LAKES - New
 $309,900Active2 beds 3 baths1,320 sq. ft.
2865 117th Avenue Nw, Coon Rapids, MN 55433
MLS# 7142026Listed by: RE/MAX RESULTS - Open Sat, 11am to 1pmNew
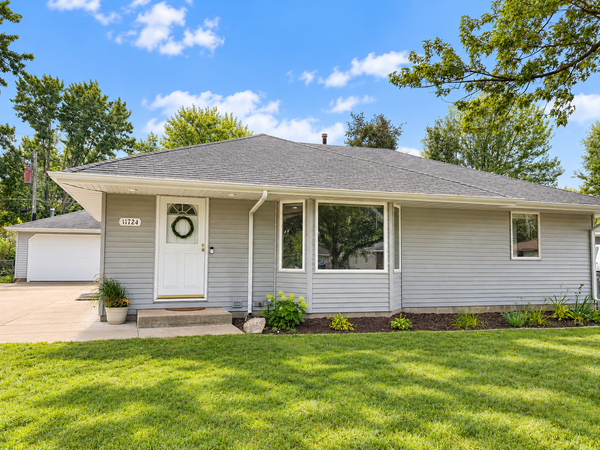 $290,000Active2 beds 2 baths1,106 sq. ft.
11724 NW Larch Street Nw, Coon Rapids, MN 55448
MLS# 7132244Listed by: PEMBERTON RE


Protect your home and budget from life's surprises with an Assurant Home Warranty, backed by a partner that supports you through every step of homeownership. Explore Plans.
©2026 Century 21 Real Estate LLC. All rights reserved. CENTURY 21®, the CENTURY 21 Logo and C21® are service marks owned by Century 21 Real Estate LLC. Century 21 Real Estate LLC fully supports the principles of the Fair Housing Act and the Equal Opportunity Act. Each office is independently owned and operated. Listing information is deemed reliable but not guaranteed accurate.