
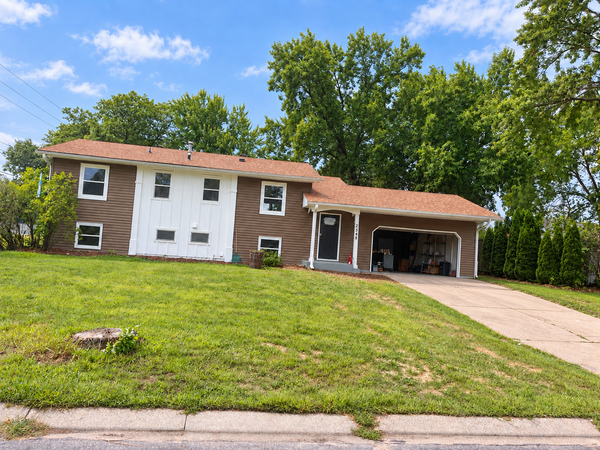
2865 117th Avenue Nw, Coon Rapids, MN 55433
Local realty services provided by:CENTURY 21 First Realty, Inc.
2865 117th Avenue Nw,Coon Rapids, MN 55433
$324,900
- 2 Beds
- 3 Baths
- 1,490 sq. ft.
- Townhouse
- Active
Listed by: chadwick j lashinski, robert kieffer
Office: re/max results
MLS#:7124086
Source:NSMLS
Price summary
- Price:$324,900
- Price per sq. ft.:$111.11
- Monthly HOA dues:$355
About this home
Welcome home to this beautifully maintained and thoughtfully designed property offering comfortable one level living, accessibility, and incredible potential to build equity. With two bedrooms on the main level and everything you need to conveniently located on one floor, this home is ideal for those seeking ease, comfort, and functionality.
The spacious, open concept main floor features a large living room with a cozy gas fireplace, vaulted ceilings, and plenty of natural light. The impressive primary suite is large and includes a walk in closet and its own bathroom. The main level includes another bedroom, bathroom and convenient main-floor laundry, making everyday living easy and comfortable.
Enjoy the added living space of the sunroom with access to the patio over looking the large green space along the unit.
The basement offers even more opportunity, with an already finished 3/4 bathroom and recently updated utilities. With the homes convenient location to restaurants, bars, shopping, train accessibility and highway 10 you will love the area!...
Contact an agent
Home facts
- Year built:1999
- Subdivision & Development:Cic 47 Courtneys Manor
- Listing ID #:7124086
- Added:29 day(s) ago
- Updated:September 09, 2026 at 12:09 PM
Rooms and interior
- Bedrooms:2
- Total bathrooms:3
- Full bathrooms:1
- Dining Description:Kitchen/Dining Room
- Bathrooms Description:Main Floor 3/4 Bath, Main Floor Full Bath
- Kitchen Description:Dishwasher, Range, Refrigerator
- Basement:Yes
- Living area:1,490 sq. ft.
Heating and cooling
- Cooling:Central Air
- Heating:Forced Air
- Central air:Yes
Structure and exterior
- Year built:1999
- Building area:1,490 sq. ft.
- Lot area:0.09 Acres
- Lot Features:Corner Lot, Public Transit (w/in 6 blks), Tree Coverage - Light
- Levels:1 Story
Utilities
- Water:City Water - Connected
- Sewer:City Sewer - Connected
Finances and disclosures
- Price:$324,900
- Price per sq. ft.:$111.11
- Tax amount:$3,506 (2026)
Features and amenities
- Appliances:Range, Refrigerator, Washer
- Laundry features:Dryer, Washer
Parking
- Parking description:Asphalt, Attached Garage, Shared Driveway
- Garage:Yes
- Garage spaces:2
New listings near 2865 117th Avenue Nw
- Coming Soon
 $317,000Coming Soon3 beds 2 baths1,376 sq. ft.
560 115th Avenue Nw, Coon Rapids, MN 55448
MLS# 7120275Listed by: KELLER WILLIAMS SELECT REALTY - Coming Soon
 $389,900Coming Soon5 beds 2 baths1,850 sq. ft.
2348 106th Avenue Nw, Coon Rapids, MN 55433
MLS# 7139430Listed by: FUZE REAL ESTATE - Coming Soon
 $331,499Coming Soon5 beds 2 baths1,850 sq. ft.
2365 106th Avenue Nw, Coon Rapids, MN 55433
MLS# 7139197Listed by: HOMESTEAD ROAD - Coming Soon
 $354,900Coming Soon3 beds 2 baths1,840 sq. ft.
64 99th Avenue Nw, Coon Rapids, MN 55448
MLS# 7118548Listed by: KELLER WILLIAMS INTEGRITY NW - Coming Soon
 $399,900Coming Soon5 beds 3 baths2,257 sq. ft.
369 118th Avenue Nw, Coon Rapids, MN 55448
MLS# 7139591Listed by: LPT REALTY, LLC - Coming Soon
 $484,900Coming Soon4 beds 3 baths2,320 sq. ft.
11561 Butternut Street Nw, Coon Rapids, MN 55448
MLS# 7127206Listed by: RE/MAX RESULTS - Coming Soon
 $375,000Coming Soon4 beds 2 baths2,087 sq. ft.
3005 114th Lane Nw, Coon Rapids, MN 55433
MLS# 7129171Listed by: KELLER WILLIAMS PREFERRED RLTY - Coming Soon
 $425,000Coming Soon4 beds 2 baths2,416 sq. ft.
11963 Evergreen Street Nw, Coon Rapids, MN 55448
MLS# 7137928Listed by: DIVERSIFIED REALTY - New
 $319,900Active2 beds 2 baths2,182 sq. ft.
1590 126th Lane Nw, Coon Rapids, MN 55448
MLS# 7137062Listed by: ENGEL & VOLKERS LAKE MINNETONKA - New
 $260,000Active3 beds 2 baths1,331 sq. ft.
632 113th Avenue Nw, Coon Rapids, MN 55448
MLS# 7140584Listed by: KELLER WILLIAMS CLASSIC RLTY NW


Protect your home and budget from life's surprises with an Assurant Home Warranty, backed by a partner that supports you through every step of homeownership. Explore Plans.
©2026 Century 21 Real Estate LLC. All rights reserved. CENTURY 21®, the CENTURY 21 Logo and C21® are service marks owned by Century 21 Real Estate LLC. Century 21 Real Estate LLC fully supports the principles of the Fair Housing Act and the Equal Opportunity Act. Each office is independently owned and operated. Listing information is deemed reliable but not guaranteed accurate.