
2905 127th Circle Nw, Coon Rapids, MN 55448
Local realty services provided by:CENTURY 21 First Realty, Inc.
2905 127th Circle Nw,Coon Rapids, MN 55448
$324,900
- 3 Beds
- 2 Baths
- 1,796 sq. ft.
- Single family
- Active
Upcoming open houses
- Sun, Oct 0402:00 pm - 06:00 pm
Listed by: christopher fritch, jason berg
Office: exp realty
MLS#:7150514
Source:NSMLS
Price summary
- Price:$324,900
- Price per sq. ft.:$180.9
About this home
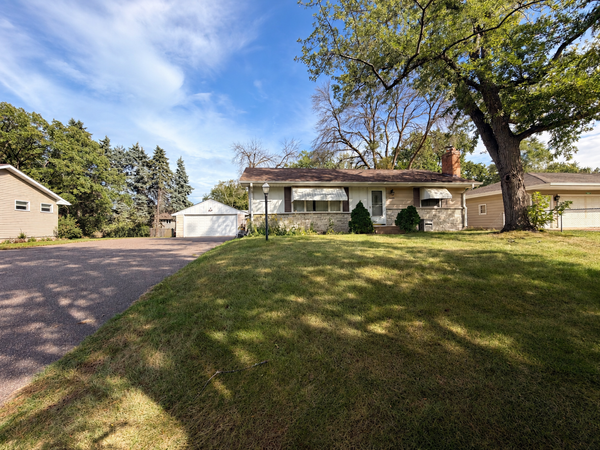
Welcome home to this 3 bed, 2 bath home situated on a quiet cul-de-sac corner lot, offering inviting curb appeal, thoughtful features, and a convenient location! Step inside to a bright, vaulted main level with a spacious kitchen with stainless appliances, an informal dining area, and a sunken living room just one step down, complete with south-facing windows! Upstairs, you’ll find two bedrooms, including bedroom #2 with custom built-in closet shelving and a convenient laundry chute that leads directly to the lower level laundry room. The lower level offers a third bedroom, a flex room with walk-in storage room, and a cozy family room with gas fireplace and built-in shelving. Other features in the home include dimmable LED lighting throughout the home, bathroom heat lamps, and a custom wooded baby gate! Outside, enjoy a maintenance free deck, stone patio, in ground sprinkler system, professionally maintained and fertilized lawn, cedar garden fence with established berry bushes, and a professionally designed pollinator friendly flower bed. planted in 2026 for added privacy! The freshly painted privacy fence, custom egress window cover, built-in garage shelving, full gutters, LED soffit lighting, and switch outlet for holiday lights add even more convenience! Major updates include: new siding in 2024, new furnace and A/C in 2022, new water heater in 2021, and a new water softener in 2026! Located near Crooked Lake Park and Beach, with Costco, Target, ALDI, and all the shopping, dining, and everyday conveniences of Riverdale just five minutes away!...
Contact an agent
Home facts
- Year built:1996
- Listing ID #:7150514
- Added:2 day(s) ago
- Updated:October 04, 2026 at 05:58 PM
Rooms and interior
- Bedrooms:3
- Total bathrooms:2
- Full bathrooms:1
- Dining Description:Breakfast Area, Kitchen/Dining Room
- Kitchen Description:Dishwasher, Range, Refrigerator
- Basement:Yes
- Basement Description:Full
- Living area:1,796 sq. ft.
Heating and cooling
- Cooling:Central Air
- Heating:Forced Air
- Central air:Yes
Structure and exterior
- Roof:Age Over 8 Years, Asphalt
- Year built:1996
- Building area:1,796 sq. ft.
- Lot area:0.28 Acres
- Lot Features:Corner Lot
- Construction Materials:Block
- Levels:4 or More Level Split
Utilities
- Water:City Water - Connected
- Sewer:City Sewer - Connected
Finances and disclosures
- Price:$324,900
- Price per sq. ft.:$180.9
- Tax amount:$1,865 (2026)
Features and amenities
- Appliances:Range, Refrigerator, Washer, Water Softener Owned
- Laundry features:Dryer, Washer
- Amenities:Water Softener Owned
Parking
- Parking description:Attached Garage
- Garage:Yes
- Garage spaces:2
New listings near 2905 127th Circle Nw
- Coming Soon
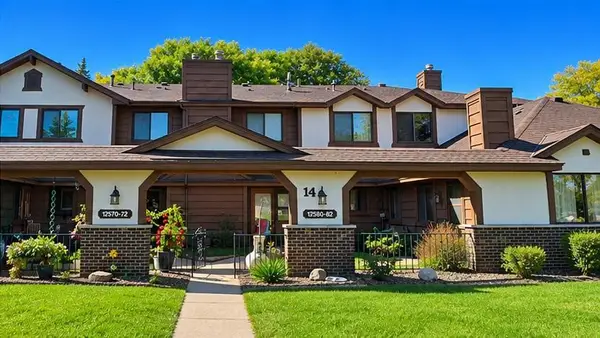 $214,900Coming Soon2 beds 2 baths987 sq. ft.
12572 University Avenue Nw, Coon Rapids, MN 55448
MLS# 7154234Listed by: RE/MAX ADVANTAGE PLUS - Coming Soon
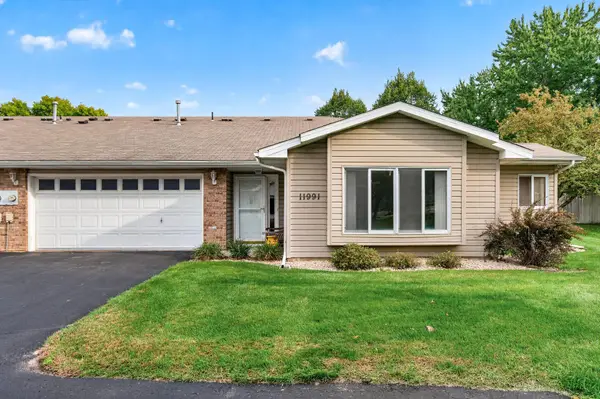 $253,000Coming Soon2 beds 2 baths1,214 sq. ft.
11991 Yellow Pine Street Nw, Coon Rapids, MN 55448
MLS# 7145708Listed by: RE/MAX RESULTS - Coming Soon
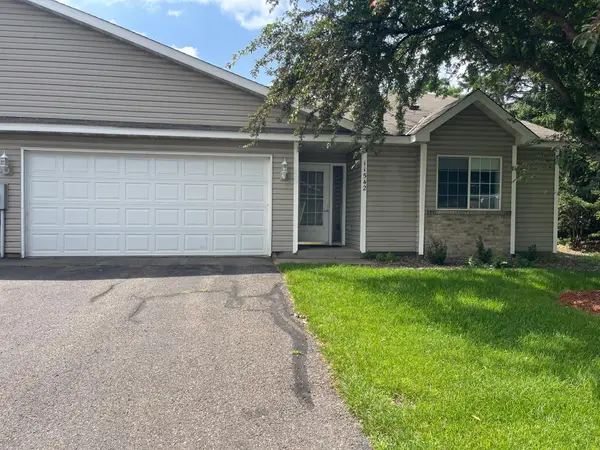 $275,000Coming Soon2 beds 2 baths1,200 sq. ft.
11542 Quay Street Nw, Coon Rapids, MN 55433
MLS# 6823794Listed by: EDINA REALTY, INC. - Coming Soon
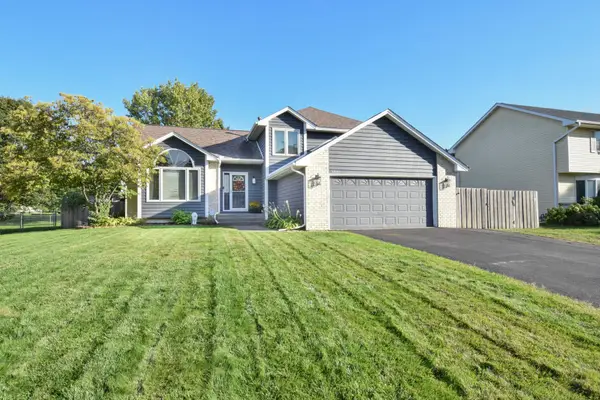 $479,900Coming Soon5 beds 3 baths2,467 sq. ft.
13171 Zion Street Nw, Coon Rapids, MN 55448
MLS# 7149886Listed by: ROSETH REALTY - Coming Soon
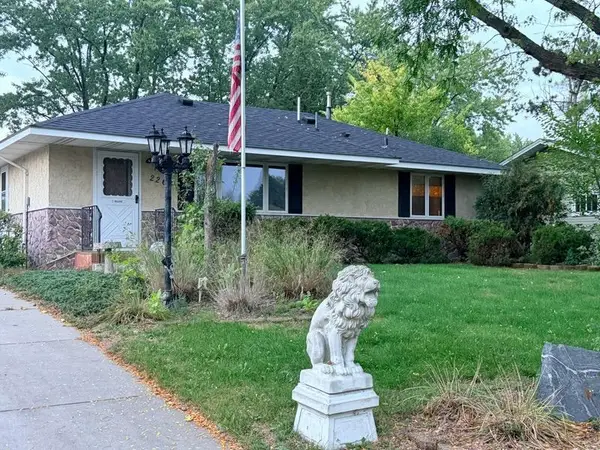 $315,000Coming Soon2 beds 2 baths1,710 sq. ft.
2263 113th Avenue Nw, Coon Rapids, MN 55433
MLS# 7153260Listed by: FATHOM REALTY MN, LLC - Coming Soon
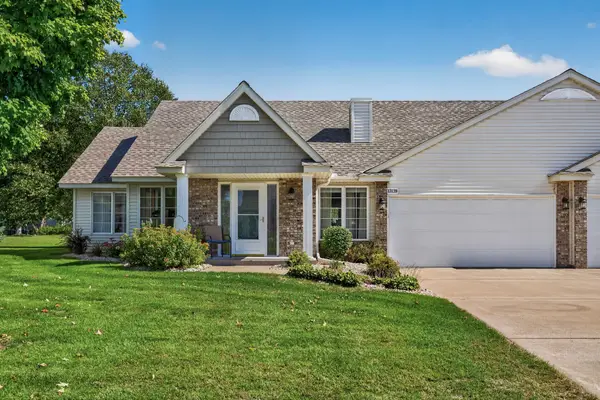 $300,000Coming Soon2 beds 2 baths1,466 sq. ft.
13139 Quay Street Nw, Coon Rapids, MN 55448
MLS# 7149324Listed by: RE/MAX RESULTS - Open Sun, 2 to 4pmNew
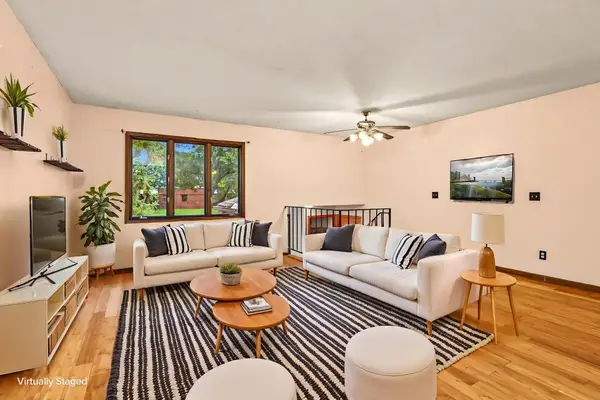 $260,000Active3 beds 2 baths1,767 sq. ft.
11442 Osage Street Nw, Coon Rapids, MN 55433
MLS# 7148750Listed by: EDINA REALTY, INC. - New
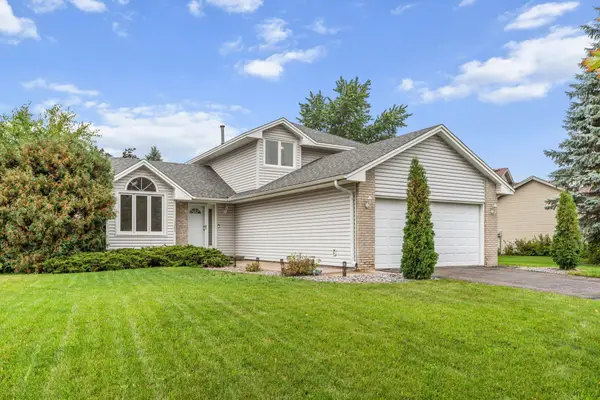 $370,000Active3 beds 2 baths1,806 sq. ft.
13080 Marigold Street Nw, Coon Rapids, MN 55448
MLS# 7151857Listed by: EDINA REALTY, INC. - New
 $250,000Active2 beds 2 baths1,520 sq. ft.
10133 Cottonwood Street Nw, Coon Rapids, MN 55448
MLS# 7152377Listed by: RE/MAX RESULTS


Protect your home and budget from life's surprises with an Assurant Home Warranty, backed by a partner that supports you through every step of homeownership. Explore Plans.
©2026 Century 21 Real Estate LLC. All rights reserved. CENTURY 21®, the CENTURY 21 Logo and C21® are service marks owned by Century 21 Real Estate LLC. Century 21 Real Estate LLC fully supports the principles of the Fair Housing Act and the Equal Opportunity Act. Each office is independently owned and operated. Listing information is deemed reliable but not guaranteed accurate.