
3045 116th Avenue Nw, Coon Rapids, MN 55433
Local realty services provided by:CENTURY 21 First Realty, Inc.
3045 116th Avenue Nw,Coon Rapids, MN 55433
$349,900
- 4 Beds
- 2 Baths
- - sq. ft.
- Single family
- Sold
Listed by: max havlish, patricia l havlish
Office: re/max results
MLS#:7141054
Source:NSMLS
Sorry, we are unable to map this address
Price summary
- Price:$349,900
About this home
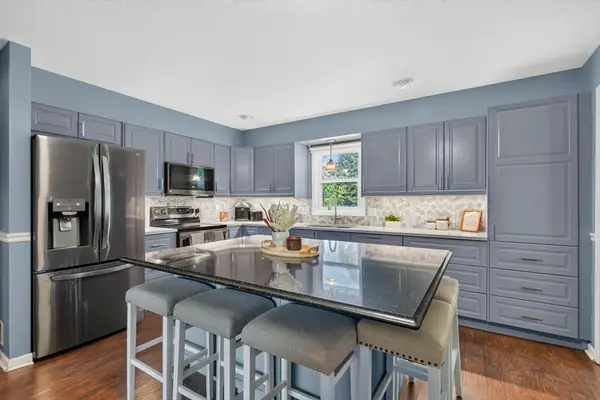
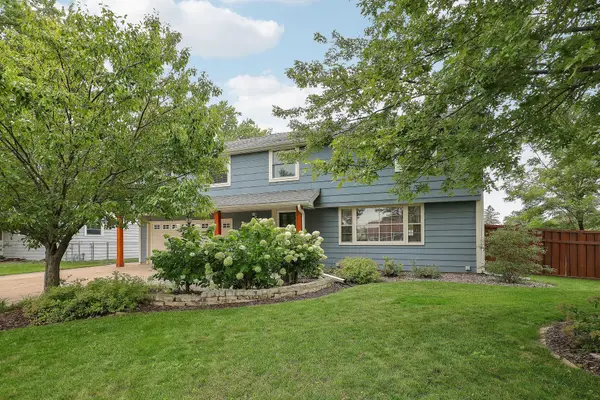
*Offers Received - Highest And Best Due by 6pm Sunday Sept 20th* Buyer got cold feet - Back on market. Seller to give credit for dead tree removal. Fresh, move-in-ready home featuring new carpet and paint throughout, newer appliances, a newer roof and many more updates. This four level split layout includes three bedrooms upstairs, one bedroom on the lower level, and a newly added non-conforming fifth bedroom in the basement—ideal for guests, a home office, or a hobby room. Bright living spaces, hardwood floors, and an inviting kitchen and dining area provide plenty of room to spread out. Enjoy the spacious yard, porch, and detached garage. Conveniently located just a short drive from the many dining, shopping, and everyday conveniences at Riverdale Village. Updated and ready for its next owner!
Contact an agent
Home facts
- Year built:1960
- Subdivision & Development:I E Butler Add
- Listing ID #:7141054
- Added:44 day(s) ago
- Updated:October 25, 2026 at 07:42 AM
Rooms and interior
- Bedrooms:4
- Total bathrooms:2
- Full bathrooms:1
- Dining Description:Kitchen/Dining Room
- Bathrooms Description:3/4 Basement, Upper Level Full Bath
- Kitchen Description:Dishwasher, Microwave, Range, Refrigerator
- Basement:Yes
- Basement Description:Block, Daylight / Lookout Windows, Egress Window(s), Finished, Full, Partially Finished
Heating and cooling
- Cooling:Central Air
- Heating:Forced Air
- Central air:Yes
Structure and exterior
- Roof:Asphalt, Pitched
- Year built:1960
- Lot Features:Public Transit (w/in 6 blks), Tree Coverage - Light
- Levels:4 or More Level Split
Utilities
- Water:City Water - Connected
- Sewer:City Sewer - Connected
Finances and disclosures
- Price:$349,900
- Tax amount:$3,506 (2026)
Features and amenities
- Appliances:Microwave, Range, Refrigerator, Washer, Water Softener Owned
- Laundry features:Dryer, Washer
- Amenities:Water Softener Owned
Parking
- Parking description:Concrete, Detached Garage, Garage Door Opener
- Garage:Yes
- Garage spaces:2
New listings near 3045 116th Avenue Nw
- New
 $269,900Active2 beds 3 baths1,994 sq. ft.
12459 Unity Street Nw, Coon Rapids, MN 55448
MLS# 7162408Listed by: PEMBERTON RE - New
 $299,900Active2 beds 3 baths1,320 sq. ft.
2865 117th Avenue Nw, Coon Rapids, MN 55433
MLS# 7164310Listed by: RE/MAX RESULTS - New
 $188,000Active2 beds 2 baths1,060 sq. ft.
11105 Drake Street Nw, Coon Rapids, MN 55433
MLS# 7163867Listed by: RE/MAX RESULTS  $183,500Pending3 beds 1 baths1,140 sq. ft.
10744 Ilex Street Nw, Coon Rapids, MN 55448
MLS# 7141453Listed by: FISH MLS REALTY- New
 $335,000Active4 beds 2 baths2,053 sq. ft.
643 121st Lane Nw, Coon Rapids, MN 55448
MLS# 7163843Listed by: KRIS LINDAHL REAL ESTATE - New
 $324,900Active4 beds 1 baths1,658 sq. ft.
11337 Osage Street Nw, Coon Rapids, MN 55433
MLS# 7163414Listed by: NORTHSTAR REAL ESTATE ASSOCIATES - New
 $450,000Active5 beds 4 baths3,385 sq. ft.
3637 114th Lane Nw, Coon Rapids, MN 55433
MLS# 7152813Listed by: TOTAL FREEDOM REALTY, INC - New
 $374,900Active4 beds 3 baths2,912 sq. ft.
2827 123rd Avenue Nw, Coon Rapids, MN 55433
MLS# 7162257Listed by: RE/MAX RESULTS - New
 $397,500Active5 beds 2 baths2,305 sq. ft.
11840 Wren Street Nw, Coon Rapids, MN 55433
MLS# 7162832Listed by: COUNSELOR REALTY, INC. - New
 $233,000Active2 beds 1 baths1,236 sq. ft.
631 85th Lane Nw #4, Coon Rapids, MN 55433
MLS# 7162856Listed by: COLDWELL BANKER REALTY


Protect your home and budget from life's surprises with an Assurant Home Warranty, backed by a partner that supports you through every step of homeownership. Explore Plans.
©2026 Century 21 Real Estate LLC. All rights reserved. CENTURY 21®, the CENTURY 21 Logo and C21® are service marks owned by Century 21 Real Estate LLC. Century 21 Real Estate LLC fully supports the principles of the Fair Housing Act and the Equal Opportunity Act. Each office is independently owned and operated. Listing information is deemed reliable but not guaranteed accurate.