
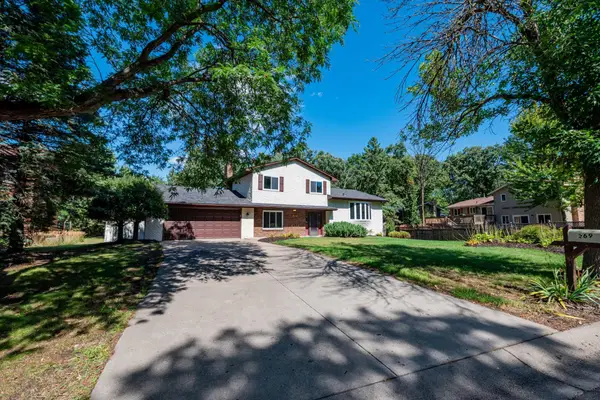
3540 115th Avenue Nw, Coon Rapids, MN 55433
Local realty services provided by:CENTURY 21 FM Realty
3540 115th Avenue Nw,Minneapolis, MN 55433
$475,000
- 4 Beds
- 3 Baths
- 2,855 sq. ft.
- Single family
- Active
Listed by: erik w wood
Office: compass
MLS#:7107148
Source:ND_FMAAR
Price summary
- Price:$475,000
- Price per sq. ft.:$156.2
About this home
Spacious turnkey home with all of the updates you want! Great layout with lots of flexibility and wonderful flow through the home. Chef's kitchen with shaker-style cabinets, pull out drawers, quality stainless steel appliances and induction cooktop. Eat in kitchen area leads to a relaxing sunroom space that brings you to the deck. A separate dining room and living room with vaulted ceilings are at the center of the home and are quite airy and inviting. Wood beams bring character and draw your eyes upward. The primary suite is simply stunning and spa-like with beautiful tile, glass door shower and an overall sharp design. Entertaining and hanging out in the lower level is a breeze; it has absolutely everything. Stone gas fireplace. Custom open shelving. Wet bar with beverage fridge and metallic penny tile backsplash. And for working from home, there's an inspirational office with french doors and custom accent wall. Continuing downstairs, there is a den/office/exercise room space plus utility/mechanical/storage room. 3540 is quite impressive and you'll appreciate the quality updates in the kitchen, all 3 bathrooms and beyond to include mechanicals, roof, windows, etc. Backyard is generous at .35 acres, making it a perfect place to relax and enjoy being outside. Prime location and great access to everything in the area including Coon Rapids Dam Regional Park, Mississippi Gateway Regional Park and more. Key updates include but are not limited to: Cedar plan decking(2026), Roof and Gutters(2025), Andersen windows(2017,2024), High efficiency furnace and AC(2024), Concrete driveway(2023), Downstairs wet bar (2023), Exterior lighting (2026), Electrical panel upgrades and 200 amp service(2020, 2022). You will love calling 3540 115th Ave NW your new home!...
Contact an agent
Home facts
- Year built:1983
- Subdivision & Development:Riverwood Estates 2nd Add
- Listing ID #:7107148
- Added:15 day(s) ago
- Updated:September 05, 2026 at 03:54 PM
Rooms and interior
- Bedrooms:4
- Total bathrooms:3
- Full bathrooms:3
- Rooms Total:16
- Living area:2,855 sq. ft.
Heating and cooling
- Cooling:Central Air
- Heating:Electric, Forced Air, Natural Gas
- Central air:Yes
Structure and exterior
- Roof:Archetectural Shingles
- Year built:1983
- Building area:2,855 sq. ft.
- Lot area:0.35 Acres
- Construction Materials:Brick, Wood
Utilities
- Water:City Water/Connected
- Sewer:City Sewer/Connected
Finances and disclosures
- Price:$475,000
- Price per sq. ft.:$156.2
- Tax amount:$4,288
Features and amenities
- Amenities:Hardwood Floors, Tile Floors, Wet Bar
Parking
- Garage spaces:2
New listings near 3540 115th Avenue Nw
- Coming SoonOpen Thu, 4 to 6pm
 $300,000Coming Soon4 beds 2 baths1,564 sq. ft.
10560 Unity Street Nw, Coon Rapids, MN 55433
MLS# 7137862Listed by: RE/MAX RESULTS - Coming Soon
 $399,900Coming Soon5 beds 3 baths2,257 sq. ft.
369 118th Avenue Nw, Coon Rapids, MN 55448
MLS# 7139591Listed by: LPT REALTY, LLC - Coming Soon
 $209,900Coming Soon2 beds 2 baths1,548 sq. ft.
13228 Vintage Street Nw, Coon Rapids, MN 55448
MLS# 7139090Listed by: PEMBERTON RE - Coming Soon
 $484,900Coming Soon4 beds 3 baths2,320 sq. ft.
11561 Butternut Street Nw, Coon Rapids, MN 55448
MLS# 7127206Listed by: RE/MAX RESULTS - Coming Soon
 $375,000Coming Soon4 beds 2 baths2,087 sq. ft.
3005 114th Lane Nw, Coon Rapids, MN 55433
MLS# 7129171Listed by: KELLER WILLIAMS PREFERRED RLTY - Coming Soon
 $449,000Coming Soon3 beds 4 baths2,692 sq. ft.
12175 Ilex Street Nw, Coon Rapids, MN 55448
MLS# 7138989Listed by: KELLER WILLIAMS PREMIER REALTY - Coming Soon
 $425,000Coming Soon4 beds 2 baths2,416 sq. ft.
11963 Evergreen Street Nw, Coon Rapids, MN 55448
MLS# 7137928Listed by: DIVERSIFIED REALTY - Coming Soon
 $399,900Coming Soon4 beds 2 baths1,938 sq. ft.
13137 Crooked Lake Boulevard Nw, Coon Rapids, MN 55448
MLS# 7128914Listed by: RE/MAX RESULTS - New
 $249,900Active3 beds 2 baths1,381 sq. ft.
11430 Jay Street Nw, Coon Rapids, MN 55433
MLS# 7138877Listed by: NATIONAL REALTY GUILD - New
 $399,900Active4 beds 2 baths1,870 sq. ft.
11440 Jonquil Street Nw, Coon Rapids, MN 55433
MLS# 7137608Listed by: REAL BROKER, LLC


Protect your home and budget from life's surprises with an Assurant Home Warranty, backed by a partner that supports you through every step of homeownership. Explore Plans.
©2026 Century 21 Real Estate LLC. All rights reserved. CENTURY 21®, the CENTURY 21 Logo and C21® are service marks owned by Century 21 Real Estate LLC. Century 21 Real Estate LLC fully supports the principles of the Fair Housing Act and the Equal Opportunity Act. Each office is independently owned and operated. Listing information is deemed reliable but not guaranteed accurate.