
19182 Goldenrod Trail, Corcoran, MN 55374
Local realty services provided by:CENTURY 21 First Realty, Inc.
19182 Goldenrod Trail,Corcoran, MN 55374
$459,990
- 3 Beds
- 3 Baths
- 1,983 sq. ft.
- Townhouse
- Active
Upcoming open houses
- Thu, Sep 1711:30 am - 05:30 pm
- Fri, Sep 1811:30 am - 05:30 pm
- Sat, Sep 1911:30 am - 05:30 pm
- Sun, Sep 2011:30 am - 05:30 pm
- Mon, Sep 2101:00 pm - 05:30 pm
- Thu, Sep 2411:30 am - 05:30 pm
- Fri, Sep 2511:30 am - 05:30 pm
- Sat, Sep 2611:30 am - 05:30 pm
- Sun, Sep 2711:30 am - 05:30 pm
- Mon, Sep 2801:00 pm - 05:30 pm
Listed by: stephen lee erickson
Office: pulte homes of minnesota, llc.
MLS#:7143649
Source:NSMLS
Price summary
- Price:$459,990
- Price per sq. ft.:$231.97
- Monthly HOA dues:$292
About this home
Welcome to the Pulte Homes Bowman floor plan at Walcott Glen, where modern sophistication meets effortless living.
The heart of the home is the open-concept chef’s kitchen, boasting sleek white cabinets, a stylish backsplash, and a full suite of included appliances. The kitchen flows seamlessly into the gathering room, which is anchored by a sleek modern fireplace, perfect for cozy Minnesota evenings. The main floor is further extended by a bright, airy sunroom—the ideal spot for your morning coffee or a quiet home office.
Designed for those who value both style and function, the Bowman offers a luxurious Owner’s Suite with a private bath and a massive walk-in closet. Nestled in a peaceful Corcoran community within the top-rated Wayzata School District, this home combines suburban convenience with rural charm.
Contact an agent
Home facts
- Year built:2025
- Subdivision & Development:Walcott Glen
- Listing ID #:7143649
- Added:1 day(s) ago
- Updated:September 15, 2026 at 12:13 PM
Rooms and interior
- Bedrooms:3
- Total bathrooms:3
- Full bathrooms:1
- Half bathrooms:1
- Dining Description:Breakfast Area, Eat In Kitchen, Informal Dining Room
- Bathrooms Description:Bathroom Ensuite, Main Floor 1/2 Bath, Upper Level Full Bath
- Kitchen Description:Dishwasher, Disposal, Exhaust Fan, Microwave, Range, Refrigerator
- Living area:1,983 sq. ft.
Heating and cooling
- Cooling:Central Air
- Heating:Forced Air
- Central air:Yes
Structure and exterior
- Roof:Age 8 Years or Less, Asphalt
- Year built:2025
- Building area:1,983 sq. ft.
- Lot area:2196 Acres
- Lot Features:Sod Included in Price, Tree Coverage - Medium
- Levels:2 Story
Utilities
- Water:City Water - Connected
- Sewer:City Sewer - Connected
Finances and disclosures
- Price:$459,990
- Price per sq. ft.:$231.97
- Tax amount:$410 (2025)
Features and amenities
- Appliances:Disposal, Exhaust Fan, Microwave, Range, Refrigerator, Washer, Water Softener Owned
- Laundry features:Dryer, Washer
- Amenities:Air-To-Air Exchanger, Electric Water Heater, Humidifier, Water Osmosis System, Water Softener Owned
Parking
- Parking description:Asphalt, Attached Garage
- Garage:Yes
- Garage spaces:2
New listings near 19182 Goldenrod Trail
- Open Sat, 11am to 1pmNew
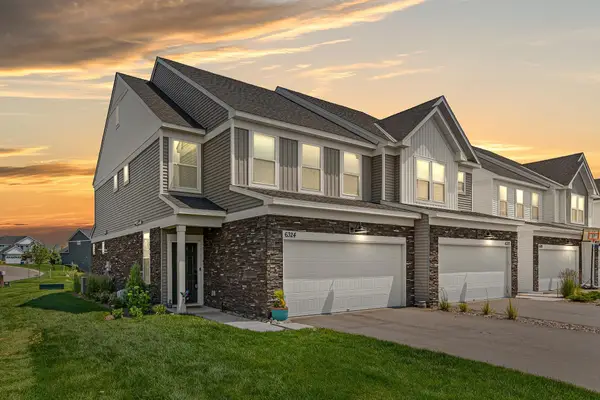 $450,000Active3 beds 3 baths1,949 sq. ft.
6324 Larkspur Lane, Corcoran, MN 55340
MLS# 7143864Listed by: EXP REALTY - New
 $559,900Active2 beds 2 baths1,948 sq. ft.
19993 Hunters Ridge, Corcoran, MN 55374
MLS# 7143402Listed by: JPW REALTY - New
 $1,141,220Active6 beds 5 baths4,280 sq. ft.
6858 Spruce Lane, Corcoran, MN 55340
MLS# 7142675Listed by: LENNAR SALES CORP - New
 $1,120,465Active4 beds 5 baths4,072 sq. ft.
6870 Spruce Lane, Corcoran, MN 55340
MLS# 7142680Listed by: LENNAR SALES CORP - New
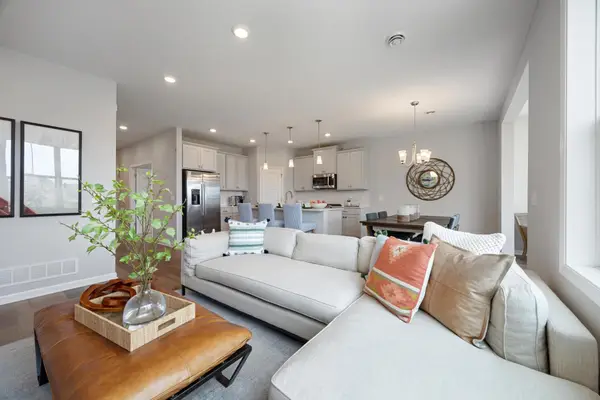 $493,990Active2 beds 2 baths1,591 sq. ft.
20081 79th Avenue, Corcoran, MN 55340
MLS# 7142274Listed by: M/I HOMES - New
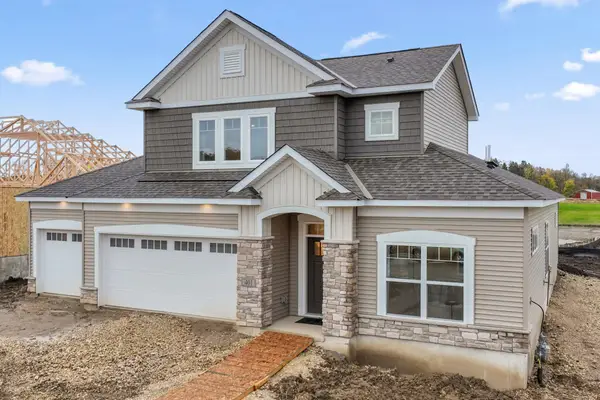 $601,700Active2 beds 3 baths2,494 sq. ft.
8029 Walnut Lane, Corcoran, MN 55340
MLS# 7142233Listed by: M/I HOMES - New
 $719,900Active4 beds 3 baths2,978 sq. ft.
8008 Walnut Lane, Corcoran, MN 55340
MLS# 7135467Listed by: COMPASS - New
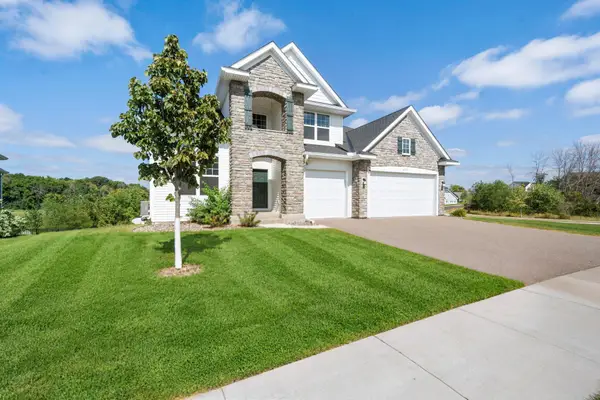 $874,900Active4 beds 4 baths3,436 sq. ft.
6797 Coach House Lane, Corcoran, MN 55340
MLS# 7137185Listed by: RE/MAX RESULTS - Open Fri, 12 to 6pm
 $1,264,900Active5 beds 5 baths4,492 sq. ft.
19865 63rd Avenue N, Corcoran, MN 55340
MLS# 7138747Listed by: GONYEA HOMES, INC.


Protect your home and budget from life's surprises with an Assurant Home Warranty, backed by a partner that supports you through every step of homeownership. Explore Plans.
©2026 Century 21 Real Estate LLC. All rights reserved. CENTURY 21®, the CENTURY 21 Logo and C21® are service marks owned by Century 21 Real Estate LLC. Century 21 Real Estate LLC fully supports the principles of the Fair Housing Act and the Equal Opportunity Act. Each office is independently owned and operated. Listing information is deemed reliable but not guaranteed accurate.