
19321 Goldenrod Trail, Corcoran, MN 55340
Local realty services provided by:CENTURY 21 Brainerd Realty, Inc.
19321 Goldenrod Trail,Corcoran, MN 55340
$829,900
- 4 Beds
- 4 Baths
- 3,328 sq. ft.
- Single family
- Active
Listed by: nevin r raghuveer
Office: re/max results
MLS#:7146249
Source:NSMLS
Price summary
- Price:$829,900
- Price per sq. ft.:$172.11
- Monthly HOA dues:$61
About this home
Located in the desirable Wayzata School District, this beautiful home in the Ravinia pool community offers a bright, open floorplan with thoughtful details throughout. The gourmet kitchen features custom cabinetry, a large pantry, and an easy flow into the main living area, complete with a gas fireplace framed by full-height stone. A spacious mudroom adds everyday functionality, while the main-level study with an adjacent 3/4 bath offers flexibility for guests or working from home.
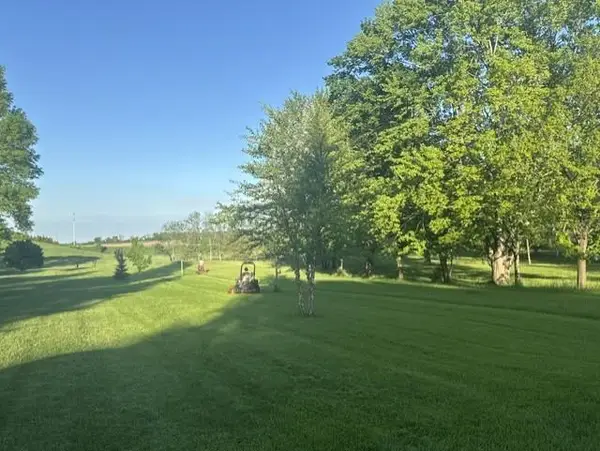
Upstairs, the owner's suite features two closets, complemented by a junior suite with a private 3/4 bath and an additional Jack-and-Jill bathroom. The spacious upper-level laundry room includes custom cabinetry and a sink for added convenience. The walkout lower level remains unfinished, offering excellent potential to create additional living space tailored to your needs. Enjoy a peaceful backyard setting backing up to a tree line, providing added privacy for much of the year. Residents of Ravinia enjoy access to a community pool, clubhouse, city park, and miles of walking paths and trails....
Contact an agent
Home facts
- Year built:2020
- Subdivision & Development:Ravinia 5th Add
- Listing ID #:7146249
- Added:8 day(s) ago
- Updated:October 25, 2026 at 12:11 PM
Rooms and interior
- Bedrooms:4
- Total bathrooms:4
- Full bathrooms:2
- Bathrooms Description:Main Floor 3/4 Bath, Rough In
- Kitchen Description:Dishwasher, Exhaust Fan, Microwave, Range, Refrigerator, Wall Oven
- Basement:Yes
- Basement Description:Daylight / Lookout Windows, Unfinished, Walkout
- Living area:3,328 sq. ft.
Heating and cooling
- Cooling:Central Air
- Heating:Forced Air
- Central air:Yes
Structure and exterior
- Roof:Asphalt
- Year built:2020
- Building area:3,328 sq. ft.
- Lot area:0.36 Acres
- Levels:2 Story
Utilities
- Water:City Water - Connected
- Sewer:City Sewer - Connected
Finances and disclosures
- Price:$829,900
- Price per sq. ft.:$172.11
- Tax amount:$10,678 (2026)
Features and amenities
- Appliances:Exhaust Fan, Microwave, Range, Refrigerator, Wall Oven
Parking
- Parking description:Attached Garage
- Garage:Yes
- Garage spaces:3
New listings near 19321 Goldenrod Trail
- Coming Soon
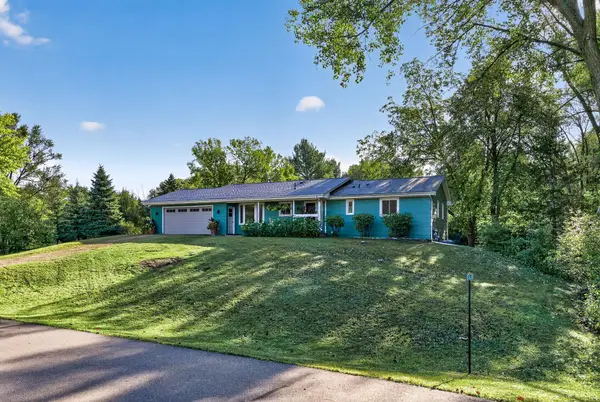 $425,000Coming Soon3 beds 3 baths2,137 sq. ft.
22385 Rush Creek Drive, Corcoran, MN 55374
MLS# 7112147Listed by: RE/MAX RESULTS - New
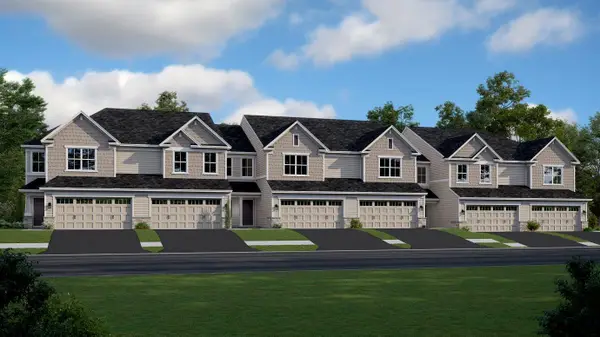 $413,190Active3 beds 3 baths1,777 sq. ft.
19941 62nd Place, Corcoran, MN 55340
MLS# 7162833Listed by: LENNAR SALES CORP - New
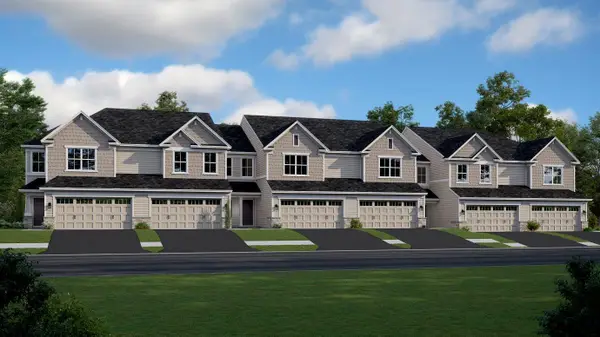 $429,190Active3 beds 3 baths1,777 sq. ft.
19937 62nd Place, Corcoran, MN 55340
MLS# 7162837Listed by: LENNAR SALES CORP - New
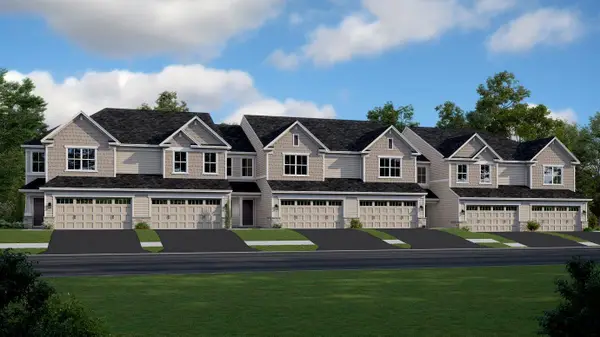 $408,390Active3 beds 3 baths1,719 sq. ft.
19939 62nd Place, Corcoran, MN 55340
MLS# 7162785Listed by: LENNAR SALES CORP - New
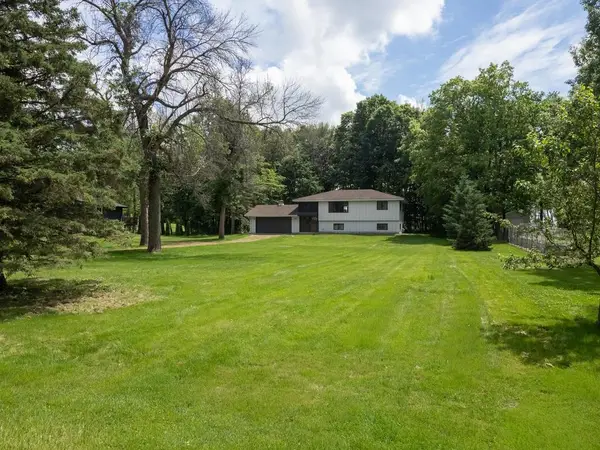 $399,900Active4 beds 2 baths2,101 sq. ft.
10638 Maple Lane, Corcoran, MN 55374
MLS# 7161533Listed by: CENTRAL MN REALTY LLC - Open Sun, 2 to 3:30pmNew
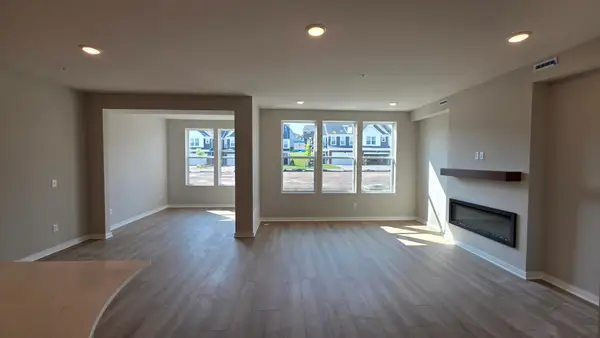 $412,990Active3 beds 3 baths2,042 sq. ft.
19206 Goldenrod Trail, Corcoran, MN 55374
MLS# 7164691Listed by: PULTE HOMES OF MINNESOTA, LLC - Open Sun, 2 to 3:30pmNew
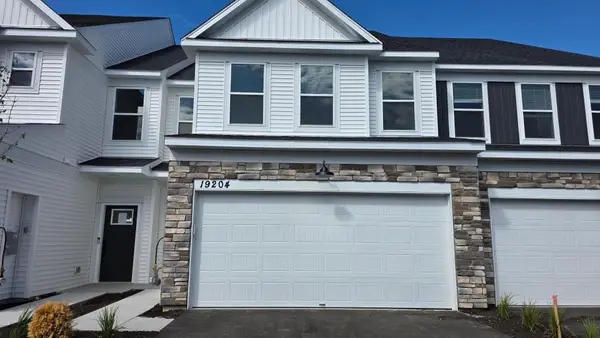 $414,990Active3 beds 3 baths1,883 sq. ft.
19204 Goldenrod Trail, Corcoran, MN 55340
MLS# 7164694Listed by: PULTE HOMES OF MINNESOTA, LLC - New
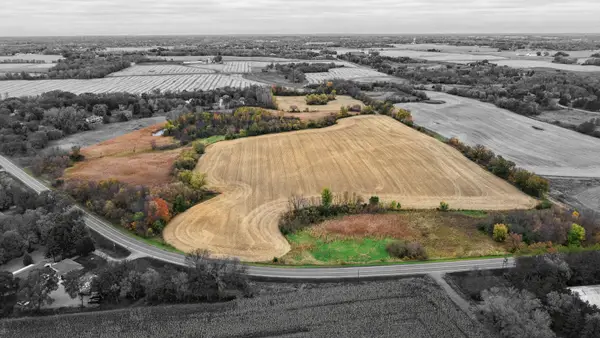 $799,900Active50.77 Acres
TBD Rebecca Park Trail / County Road #50, Corcoran, MN 55340
MLS# 7154706Listed by: RE/MAX RESULTS - New
 $248,500Active1.69 Acres
8940 Foxline Drive, Corcoran, MN 55340
MLS# 7160686Listed by: WORLDWIDE REALTY, INC


Protect your home and budget from life's surprises with an Assurant Home Warranty, backed by a partner that supports you through every step of homeownership. Explore Plans.
©2026 Century 21 Real Estate LLC. All rights reserved. CENTURY 21®, the CENTURY 21 Logo and C21® are service marks owned by Century 21 Real Estate LLC. Century 21 Real Estate LLC fully supports the principles of the Fair Housing Act and the Equal Opportunity Act. Each office is independently owned and operated. Listing information is deemed reliable but not guaranteed accurate.