
10634 Hinton Avenue S, Cottage Grove, MN 55016
Local realty services provided by:CENTURY 21 FM Realty
10634 Hinton Avenue S,Cottage Grove, MN 55016
$404,999
- 4 Beds
- 3 Baths
- 1,830 sq. ft.
- Single family
- Active
Listed by: kelly johnson
Office: lennar sales corp
MLS#:7143077
Source:ND_FMAAR
Price summary
- Price:$404,999
- Price per sq. ft.:$221.31
About this home
Former model home now for sale! This home has so much to offer and will not last long! This home is a 4 bedroom and 2.5 bath property. It offers a luxury kitchen which includes all SS appliances, quartz countertops, beautiful / modern backsplash and a dining space within the kitchen area. There is also a great room offering plenty of space for all to enjoy and brings that open concept feeling into the footprint of the home. There is storage and a 1/2 bath also located on the main level. The upper level offers the 4 bedrooms which includes a large primary suite w/its own ensuite bathroom. Being a former model home there are accent walls and window curtains that bring charm to the interior of the home and will remain with the property. The property is located on a large corner lot with a nice size backyard that is flat and offers so much flexibility!
Contact an agent
Home facts
- Year built:2024
- Subdivision & Development:Graymont Village
- Listing ID #:7143077
- Added:45 day(s) ago
- Updated:October 29, 2026 at 04:09 PM
Rooms and interior
- Bedrooms:4
- Total bathrooms:3
- Full bathrooms:1
- Half bathrooms:1
- Rooms Total:7
- Living area:1,830 sq. ft.
Heating and cooling
- Cooling:Central Air
- Heating:Forced Air, Natural Gas
- Central air:Yes
Structure and exterior
- Year built:2024
- Building area:1,830 sq. ft.
- Lot area:0.2 Acres
- Construction Materials:Vinyl
- Foundation Description:Slab
Utilities
- Water:City Water/Connected
- Sewer:City Sewer/Connected
Finances and disclosures
- Price:$404,999
- Price per sq. ft.:$221.31
Parking
- Garage spaces:2
New listings near 10634 Hinton Avenue S
- Coming Soon
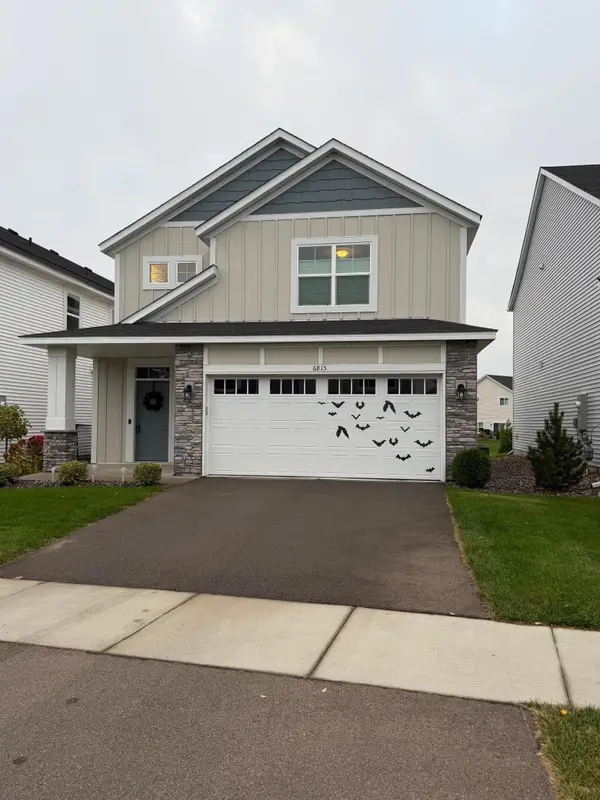 $385,000Coming Soon3 beds 3 baths2,087 sq. ft.
6815 102nd Street S, Cottage Grove, MN 55016
MLS# 7166370Listed by: REAL BROKER, LLC - Coming SoonOpen Sun, 1:30 to 4pm
 $350,000Coming Soon4 beds 2 baths1,716 sq. ft.
9460 71st Bay S, Cottage Grove, MN 55016
MLS# 7165536Listed by: CARRIAGE REALTY, INC. - Coming Soon
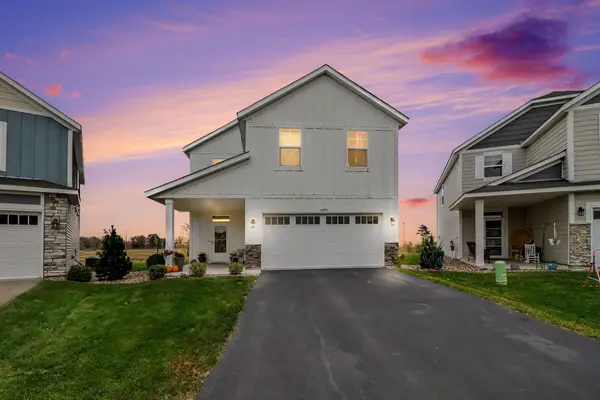 $440,000Coming Soon5 beds 3 baths2,824 sq. ft.
10293 Goodview Circle S, Cottage Grove, MN 55016
MLS# 7164945Listed by: EDINA REALTY, INC. - Coming Soon
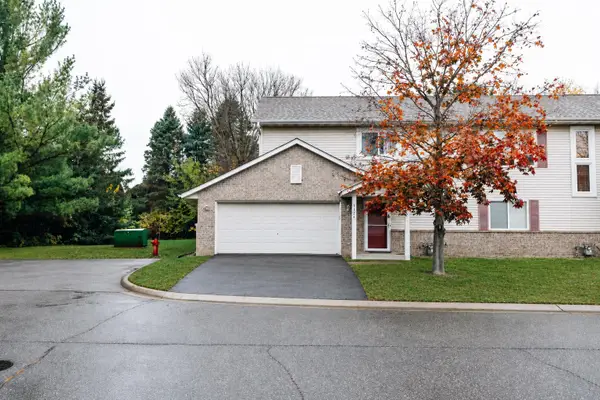 $270,000Coming Soon3 beds 2 baths1,408 sq. ft.
7126 Jorgensen Lane S, Cottage Grove, MN 55016
MLS# 7164469Listed by: PEMBERTON RE - New
 $375,000Active4 beds 2 baths1,656 sq. ft.
8469 Ivan Avenue S, Cottage Grove, MN 55016
MLS# 7166404Listed by: RE/MAX ADVANTAGE PLUS - New
 $435,000Active4 beds 3 baths2,049 sq. ft.
10760 Henslowe Avenue S, Cottage Grove, MN 55016
MLS# 7165742Listed by: RE/MAX PROFESSIONALS - New
 $674,900Active5 beds 4 baths4,383 sq. ft.
7469 63rd Street S, Cottage Grove, MN 55016
MLS# 7166159Listed by: RE/MAX PROFESSIONALS - Open Sat, 12 to 2pmNew
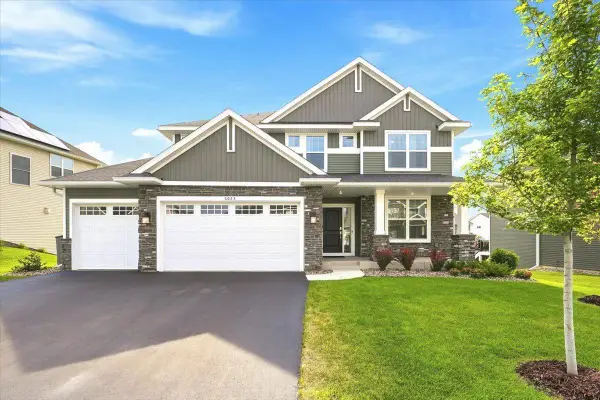 $624,500Active5 beds 4 baths3,483 sq. ft.
6023 Inskip Avenue S, Cottage Grove, MN 55016
MLS# 7165662Listed by: COLDWELL BANKER REALTY - New
 $757,900Active4 beds 3 baths2,535 sq. ft.
9011 62nd Street S, Cottage Grove, MN 55016
MLS# 7166176Listed by: CARDINAL REALTY CO. - New
 $722,900Active2 beds 2 baths1,616 sq. ft.
6236 Jarvis Avenue S, Cottage Grove, MN 55016
MLS# 7166203Listed by: CARDINAL REALTY CO.


Protect your home and budget from life's surprises with an Assurant Home Warranty, backed by a partner that supports you through every step of homeownership. Explore Plans.
©2026 Century 21 Real Estate LLC. All rights reserved. CENTURY 21®, the CENTURY 21 Logo and C21® are service marks owned by Century 21 Real Estate LLC. Century 21 Real Estate LLC fully supports the principles of the Fair Housing Act and the Equal Opportunity Act. Each office is independently owned and operated. Listing information is deemed reliable but not guaranteed accurate.