
6177 Harkness Lane S, Cottage Grove, MN 55016
Local realty services provided by:CENTURY 21 FM Realty
6177 Harkness Lane S,Cottage Grove, MN 55016
$823,000
- 4 Beds
- 4 Baths
- 4,044 sq. ft.
- Single family
- Active
Listed by: heidi maurer
Office: gonyea homes, inc.
MLS#:7115654
Source:ND_FMAAR
Price summary
- Price:$823,000
- Price per sq. ft.:$203.51
- Monthly HOA dues:$54
About this home
Welcome to the award winning Eastbrooke community! This neighborhood is nearing its final opportunities. Eastbrooke is located right on the boarder of Cottage Grove and Woodbury and is nestled amongst mature trees, walking trails, and rolling hills. This luxury quality built Stonegate home offer's Andersen 100 Series Fibrex windows, LP Smartside siding, with a low maintenance Trex composite front porch and rear deck. On the interior, you'll be wowed by the stunning earth tone colors with pops of black accents, upgraded quartz countertops, gas range, all appliances are included. Photos and color finishes are from a previously built home and do not depict the same colors going into this home. Visit the model to learn more about this home. Come see the Stonegate difference!
Contact an agent
Home facts
- Year built:2026
- Listing ID #:7115654
- Added:1 day(s) ago
- Updated:July 25, 2026 at 05:24 PM
Rooms and interior
- Bedrooms:4
- Total bathrooms:4
- Full bathrooms:1
- Half bathrooms:1
- Rooms Total:12
- Living area:4,044 sq. ft.
Heating and cooling
- Cooling:Central Air
- Heating:Forced Air
- Central air:Yes
Structure and exterior
- Roof:Archetectural Shingles
- Year built:2026
- Building area:4,044 sq. ft.
- Lot area:0.24 Acres
Utilities
- Water:City Water/Connected
- Sewer:City Sewer/Connected
Finances and disclosures
- Price:$823,000
- Price per sq. ft.:$203.51
- Tax amount:$1,427
Parking
- Garage spaces:3
New listings near 6177 Harkness Lane S
- Coming Soon
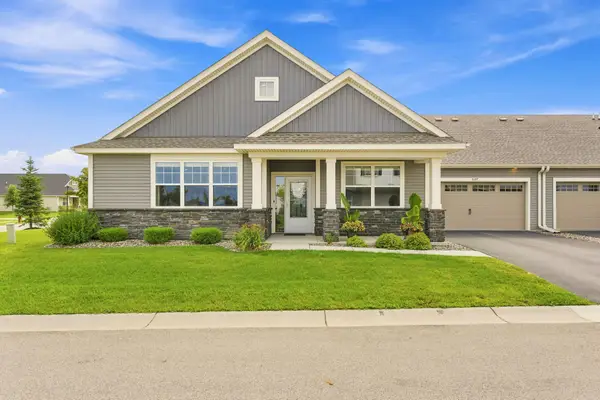 $385,000Coming Soon2 beds 2 baths
6107 Idra Avenue S, Cottage Grove, MN 55016
MLS# 7105137Listed by: COLDWELL BANKER REALTY - Coming Soon
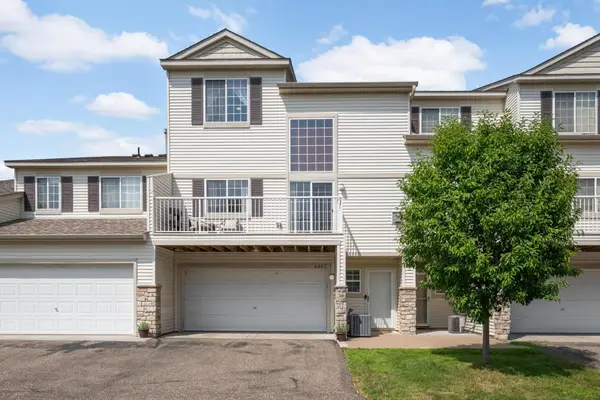 $255,000Coming Soon2 beds 2 baths
6801 Pine Crest Trail S, Cottage Grove, MN 55016
MLS# 7112310Listed by: EDINA REALTY, INC. 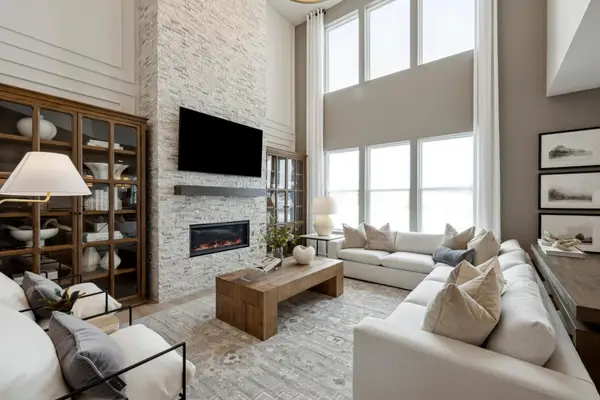 $780,000Pending4 beds 3 baths4,714 sq. ft.
6253 61st Street S, Cottage Grove, MN 55016
MLS# 7115750Listed by: PULTE HOMES OF MINNESOTA, LLC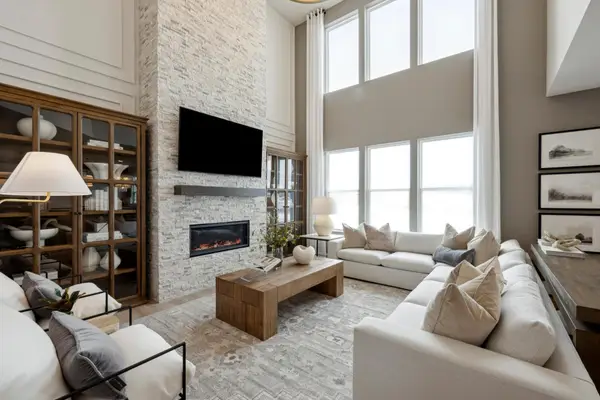 $700,000Pending4 beds 3 baths3,257 sq. ft.
6260 61st Street S, Cottage Grove, MN 55016
MLS# 7115728Listed by: PULTE HOMES OF MINNESOTA, LLC- Open Sat, 11 to 11:30amNew
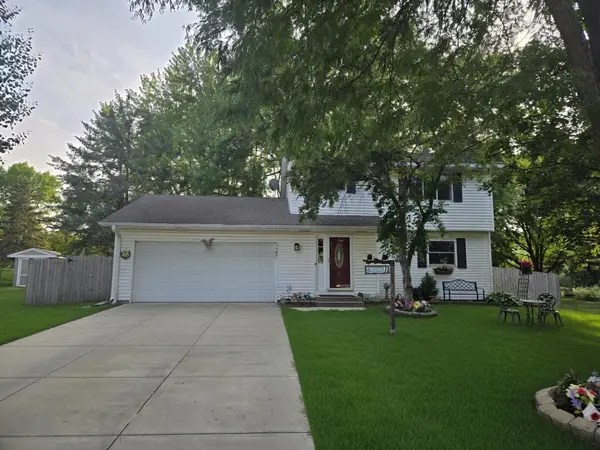 $384,777Active3 beds 2 baths1,882 sq. ft.
7484 Jeffery Lane S, Cottage Grove, MN 55016
MLS# 7113912Listed by: KELLER WILLIAMS PREMIER REALTY - New
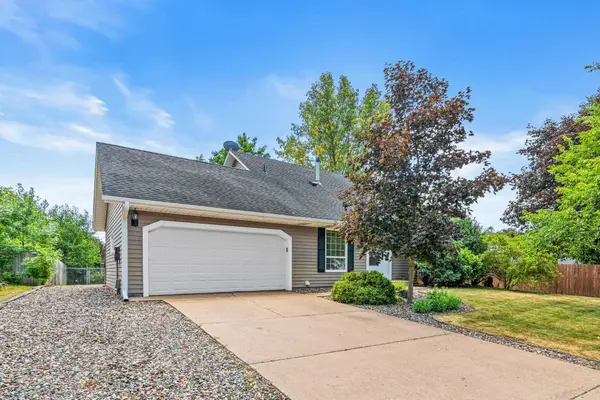 $360,000Active5 beds 2 baths2,764 sq. ft.
8757 75th Street S, Cottage Grove, MN 55016
MLS# 7115168Listed by: WITS REALTY - New
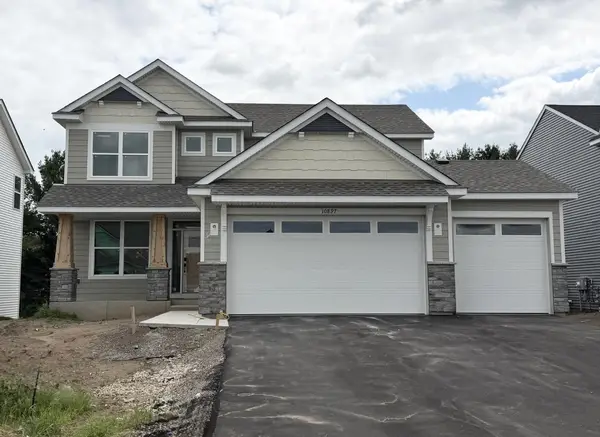 $554,900Active5 beds 4 baths3,292 sq. ft.
10897 Henslowe Avenue S, Cottage Grove, MN 55016
MLS# 7115615Listed by: LENNAR SALES CORP - Coming SoonOpen Sat, 1:30 to 3pm
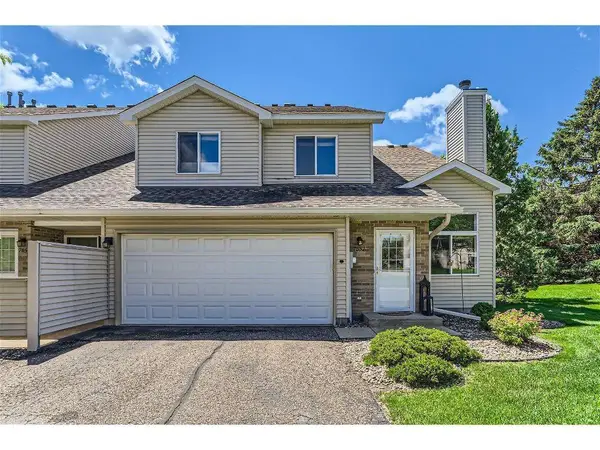 $239,900Coming Soon2 beds 2 baths
7857 Hemingway Avenue S, Cottage Grove, MN 55016
MLS# 7115478Listed by: EPIQUE REALTY - New
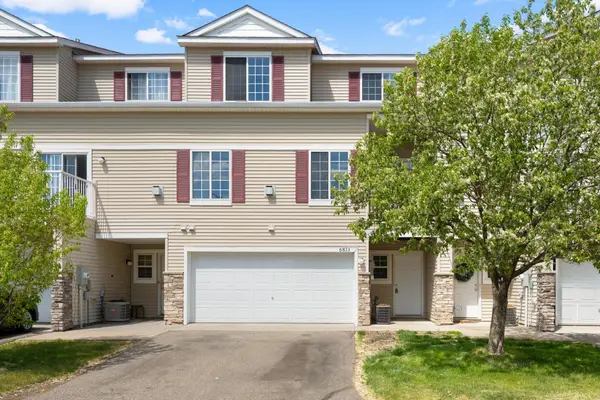 $244,900Active2 beds 2 baths1,500 sq. ft.
6833 Pine Crest Trl S, Cottage Grove, MN 55016
MLS# 7115399Listed by: RE/MAX ADVANTAGE PLUS


Protect your home and budget from life's surprises with an Assurant Home Warranty, backed by a partner that supports you through every step of homeownership. Explore Plans.
©2026 Century 21 Real Estate LLC. All rights reserved. CENTURY 21®, the CENTURY 21 Logo and C21® are service marks owned by Century 21 Real Estate LLC. Century 21 Real Estate LLC fully supports the principles of the Fair Housing Act and the Equal Opportunity Act. Each office is independently owned and operated. Listing information is deemed reliable but not guaranteed accurate.