
6188 Jennifer Avenue S, Cottage Grove, MN 55016
Local realty services provided by:CENTURY 21 FM Realty
6188 Jennifer Avenue S,Cottage Grove, MN 55016
$673,190
- 5 Beds
- 4 Baths
- 3,448 sq. ft.
- Single family
- Active
Upcoming open houses
- Wed, Oct 2812:00 pm - 04:00 pm
- Sat, Oct 3112:00 pm - 04:00 pm
- Sun, Nov 0112:00 pm - 04:00 pm
- Tue, Nov 0312:00 pm - 04:00 pm
- Wed, Nov 0412:00 pm - 04:00 pm
- Sat, Nov 0712:00 pm - 04:00 pm
- Sun, Nov 0812:00 pm - 04:00 pm
- Tue, Nov 1012:00 pm - 04:00 pm
- Wed, Nov 1112:00 pm - 04:00 pm
- Sat, Nov 1412:00 pm - 04:00 pm
- Sun, Nov 1512:00 pm - 04:00 pm
- Tue, Nov 1712:00 pm - 04:00 pm
- Wed, Nov 1812:00 pm - 04:00 pm
- Sat, Nov 2112:00 pm - 04:00 pm
- Sun, Nov 2212:00 pm - 04:00 pm
- Tue, Nov 2412:00 pm - 04:00 pm
- Wed, Nov 2512:00 pm - 04:00 pm
Listed by: jessica kuss
Office: d.r. horton, inc.
MLS#:7136748
Source:NSMLS
Price summary
- Price:$673,190
- Price per sq. ft.:$136.49
About this home
NORTHWICK VALLEY’S LARGEST HOME—COMPLETE & MOVE-IN READY!
** ASK HOW YOU CAN RECEIVE A 5.99% 30-YEAR FIXED-RATE MORTGAGE PLUS UP TO $5,000 IN CLOSING COSTS ON THIS HOME!**
D.R. Horton’s executive-style return to Cottage Grove offers spacious homes, modern design, and an unbeatable location. This HOA-free community is located within the Eastridge High School attendance area, just steps from Glacial Valley Park, and tucked away at the end of Military Road near the Woodbury border.
** THE WHITNEY FLOOR PLAN **
The Whitney is a timeless favorite designed to offer something for every member of the family. Its thoughtfully arranged layout combines spacious living areas, impressive finishes, and flexible spaces for everyday living and entertaining.
**MAIN-LEVEL HIGHLIGHTS**
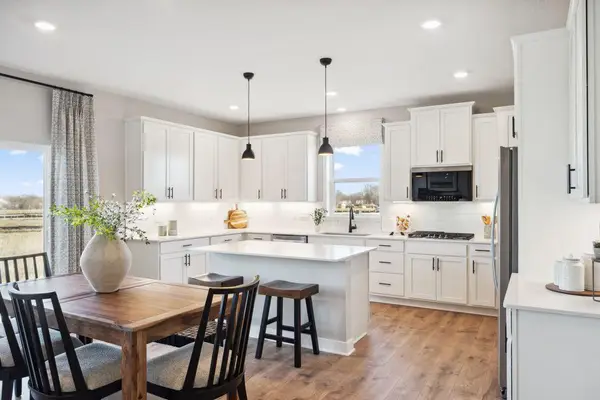
• Sprawling, well-appointed gourmet kitchen with KitchenAid appliances and a HUGE island and elegant wood hood
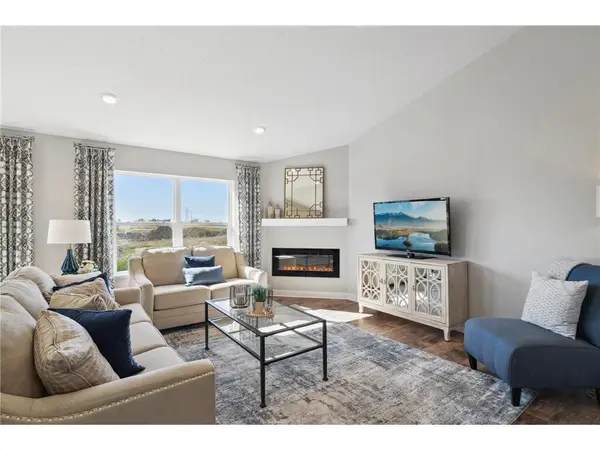
• Oversized family room
• Formal and informal dining spaces
• Butler’s pantry
• Main-level bedroom and bathroom
• Flexible office or living space
UPPER-LEVEL HIGHLIGHTS
• 4 generously sized bedrooms all with walk-in closets
• Impressive primary suite with an expansive closet
• A popular Jack and Jill bathroom
• Versatile loft space—perfect for a second living area, playroom, or study
• Convenient upper-level laundry
** EXTERIOR FEATURES INCLUDED**
• Irrigation system
• Sod
• Professional landscaping package
** COMMUNITY HIGHLIGHTS**
• HOA-free community
• Located within the Eastridge High School attendance area
• Just steps from Glacial Valley Park
• Nearby walking trails, athletic facilities, playgrounds, and more
• Conveniently located near the Woodbury border
THIS HOME IS COMPLETE AND READY FOR A QUICK MOVE-IN!...
Contact an agent
Home facts
- Year built:2026
- Subdivision & Development:Northwick Valley
- Listing ID #:7136748
- Added:56 day(s) ago
- Updated:October 27, 2026 at 08:14 PM
Rooms and interior
- Bedrooms:5
- Total bathrooms:4
- Full bathrooms:2
- Dining Description:Breakfast Bar, Eat In Kitchen, Separate/Formal Dining Room
- Bathrooms Description:Main Floor 3/4 Bath, Rough In
- Kitchen Description:Cooktop, Dishwasher, Disposal, Exhaust Fan, Microwave, Stainless Steel Appliances, Tankless Water Heater, Wall Oven
- Basement:Yes
- Basement Description:Drain Tiled, Drainage System, Egress Window(s), Full, Sump Pump, Unfinished
- Living area:3,448 sq. ft.
Heating and cooling
- Cooling:Central Air
- Heating:Forced Air
- Central air:Yes
Structure and exterior
- Roof:Age 8 Years or Less, Asphalt
- Year built:2026
- Building area:3,448 sq. ft.
- Lot area:12650 Acres
- Lot Features:Sod Included in Price
- Levels:2 Story
Utilities
- Water:City Water - Connected
- Sewer:City Sewer - Connected
Finances and disclosures
- Price:$673,190
- Price per sq. ft.:$136.49
Features and amenities
- Appliances:Disposal, Exhaust Fan, Microwave, Stainless Steel Appliances, Tankless Water Heater, Wall Oven
- Amenities:Air-To-Air Exchanger, Gas Water Heater, Humidifier, Tankless Water Heater
Parking
- Parking description:Attached Garage
- Garage:Yes
- Garage spaces:3
New listings near 6188 Jennifer Avenue S
- Coming Soon
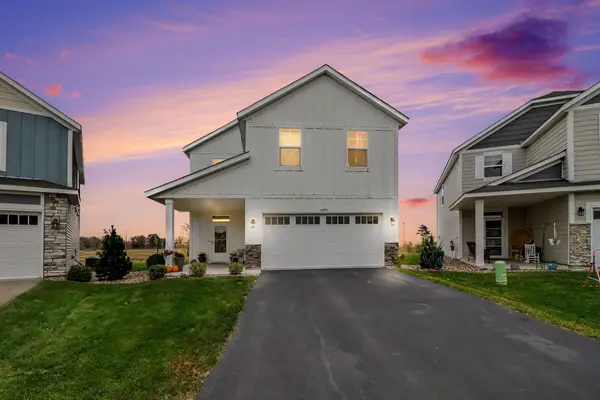 $440,000Coming Soon5 beds 3 baths2,824 sq. ft.
10293 Goodview Circle S, Cottage Grove, MN 55016
MLS# 7164945Listed by: EDINA REALTY, INC. - Coming Soon
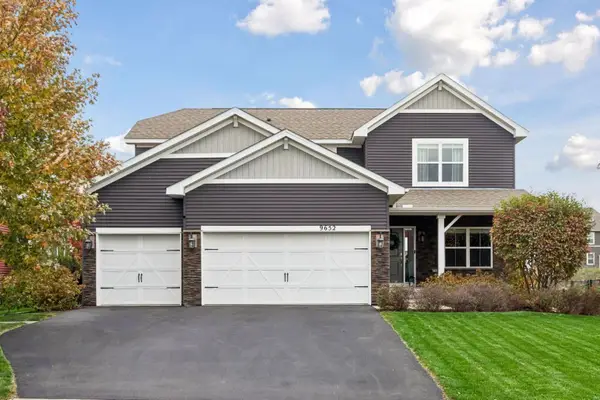 $599,900Coming Soon5 beds 4 baths3,595 sq. ft.
9652 66th Street S, Cottage Grove, MN 55016
MLS# 7164346Listed by: IMAGINE REALTY - Coming Soon
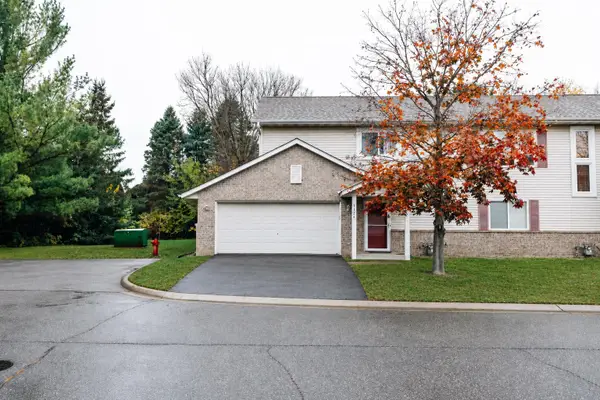 $270,000Coming Soon3 beds 2 baths1,408 sq. ft.
7126 Jorgensen Lane S, Cottage Grove, MN 55016
MLS# 7164469Listed by: PEMBERTON RE - New
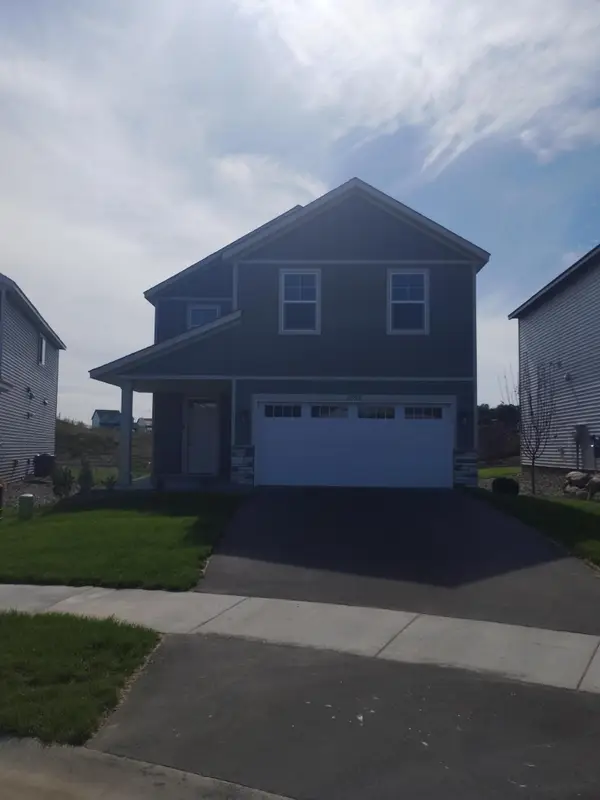 $469,900Active5 beds 3 baths2,824 sq. ft.
10569 Goodview Avenue S, Cottage Grove, MN 55016
MLS# 7165711Listed by: CAPSTONE REALTY, LLC 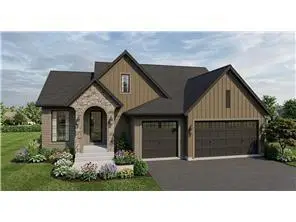 $1,139,067Pending3 beds 3 baths3,064 sq. ft.
6493 Isle Avenue S, Cottage Grove, MN 55016
MLS# 7164982Listed by: KELLER WILLIAMS PREMIER REALTY- $1,139,067Pending3 beds 3 baths3,064 sq. ft.
6493 Isle Avenue S, Cottage Grove, MN 55016
MLS# 7164982Listed by: KELLER WILLIAMS PREMIER REALTY  $1,139,067Pending3 beds 3 baths3,064 sq. ft.
6493 Isle Avenue S, Cottage Grove, MN 55016
MLS# 7164982Listed by: KELLER WILLIAMS PREMIER REALTY- $1,139,067Pending3 beds 3 baths3,064 sq. ft.
6493 Isle Avenue S, Cottage Grove, MN 55016
MLS# 7164982Listed by: KELLER WILLIAMS PREMIER REALTY - New
 $558,340Active4 beds 4 baths2,402 sq. ft.
8814 Jules Avenue S, Cottage Grove, MN 55016
MLS# 7164858Listed by: D.R. HORTON, INC. - New
 $663,995Active5 beds 4 baths3,003 sq. ft.
6140 Jennifer Avenue S, Cottage Grove, MN 55016
MLS# 7164838Listed by: D.R. HORTON, INC.


Protect your home and budget from life's surprises with an Assurant Home Warranty, backed by a partner that supports you through every step of homeownership. Explore Plans.
©2026 Century 21 Real Estate LLC. All rights reserved. CENTURY 21®, the CENTURY 21 Logo and C21® are service marks owned by Century 21 Real Estate LLC. Century 21 Real Estate LLC fully supports the principles of the Fair Housing Act and the Equal Opportunity Act. Each office is independently owned and operated. Listing information is deemed reliable but not guaranteed accurate.