
6204 Jennifer Avenue S, Cottage Grove, MN 55016
Local realty services provided by:CENTURY 21 Moline Realty, Inc
6204 Jennifer Avenue S,Cottage Grove, MN 55016
$515,000
- 3 Beds
- 2 Baths
- 1,485 sq. ft.
- Single family
- Active
Upcoming open houses
- Wed, Oct 2812:00 pm - 04:00 pm
- Sat, Oct 3112:00 pm - 04:00 pm
- Sun, Nov 0112:00 pm - 04:00 pm
- Tue, Nov 0312:00 pm - 04:00 pm
- Wed, Nov 0412:00 pm - 04:00 pm
- Sat, Nov 0712:00 pm - 04:00 pm
- Sun, Nov 0812:00 pm - 04:00 pm
- Tue, Nov 1012:00 pm - 04:00 pm
- Wed, Nov 1112:00 pm - 04:00 pm
- Sat, Nov 1412:00 pm - 04:00 pm
- Sun, Nov 1512:00 pm - 04:00 pm
- Tue, Nov 1712:00 pm - 04:00 pm
- Wed, Nov 1812:00 pm - 04:00 pm
- Sat, Nov 2112:00 pm - 04:00 pm
- Sun, Nov 2212:00 pm - 04:00 pm
- Tue, Nov 2412:00 pm - 04:00 pm
- Wed, Nov 2512:00 pm - 04:00 pm
Listed by: jessica kuss
Office: d.r. horton, inc.
MLS#:7135890
Source:NSMLS
Price summary
- Price:$515,000
- Price per sq. ft.:$178.2
About this home
ASK HOW YOU CAN RECEIVE A 5.99% 30-YEAR FIXED RATE MORTGAGE PLUS UP TO $5,000 IN CLOSING COSTS ON THIS HOME!
POPULAR ONE-STORY HOME WITH AN UNFINISHED BASEMENT & A 2.5-CAR GARAGE!
COMPLETE & READY FOR A QUICK MOVE-IN!
Welcome to Northwick Valley in Cottage Grove! Enjoy a peaceful neighborhood setting with convenient access to Woodbury and Cottage Grove's walking trail systems and Glacial Valley Park.
** HOME HIGHLIGHTS:
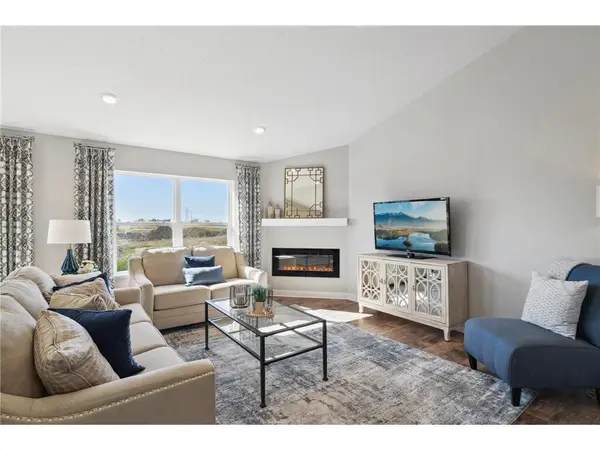
* Harmony floorplan with all living spaces on one level
* 3 bedrooms, including a private primary suite
* Primary suite with private tiled shower & big walk-in closet
* Open, inviting floorplan with abundant natural light
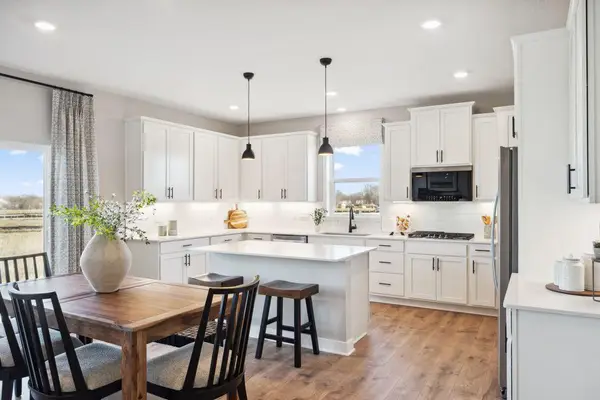
* Bright kitchen with quartz countertops & stainless steel appliances
* Unfinished basement with endless potential
* Spacious 2.5-car garage
* Smart Home Technology included
* Irrigation system, trees, sod & landscaping package included
* Quiet neighborhood tucked away at the end of Military Road
* Convenient access to walking paths & Glacial Valley Park
Enjoy the ease of one-level living with the benefits of brand-new construction. Stop by today to see all the Harmony has to offer!...
Contact an agent
Home facts
- Year built:2026
- Subdivision & Development:Northwick Valley
- Listing ID #:7135890
- Added:58 day(s) ago
- Updated:October 28, 2026 at 12:01 AM
Rooms and interior
- Bedrooms:3
- Total bathrooms:2
- Full bathrooms:1
- Dining Description:Eat In Kitchen, Informal Dining Room, Kitchen/Dining Room, Living/Dining Room
- Bathrooms Description:Main Floor Full Bath, Rough In
- Kitchen Description:Dishwasher, Disposal, Exhaust Fan, Microwave, Range
- Basement:Yes
- Basement Description:Drain Tiled, Egress Window(s), Full, Sump Pump, Unfinished
- Living area:1,485 sq. ft.
Heating and cooling
- Cooling:Central Air
- Heating:Forced Air
- Central air:Yes
Structure and exterior
- Roof:Age 8 Years or Less, Asphalt
- Year built:2026
- Building area:1,485 sq. ft.
- Lot area:10491 Acres
- Lot Features:Sod Included in Price
- Levels:1 Story
Utilities
- Water:City Water - Connected
- Sewer:City Sewer - Connected
Finances and disclosures
- Price:$515,000
- Price per sq. ft.:$178.2
Features and amenities
- Appliances:Disposal, Exhaust Fan, Microwave, Range
- Amenities:Air-To-Air Exchanger, Humidifier
- Smart home:Yes
Parking
- Parking description:Asphalt, Attached Garage
- Garage:Yes
- Garage spaces:3
New listings near 6204 Jennifer Avenue S
- Coming Soon
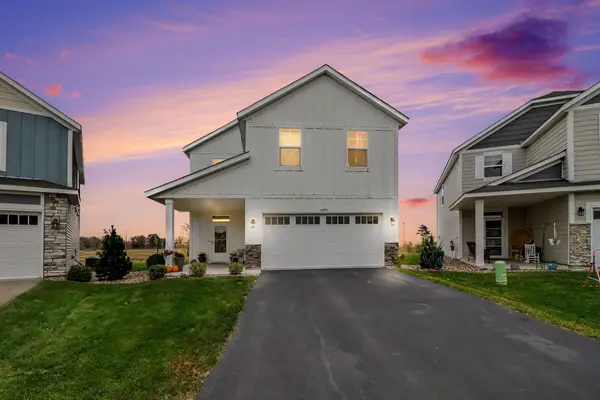 $440,000Coming Soon5 beds 3 baths2,824 sq. ft.
10293 Goodview Circle S, Cottage Grove, MN 55016
MLS# 7164945Listed by: EDINA REALTY, INC. - Coming Soon
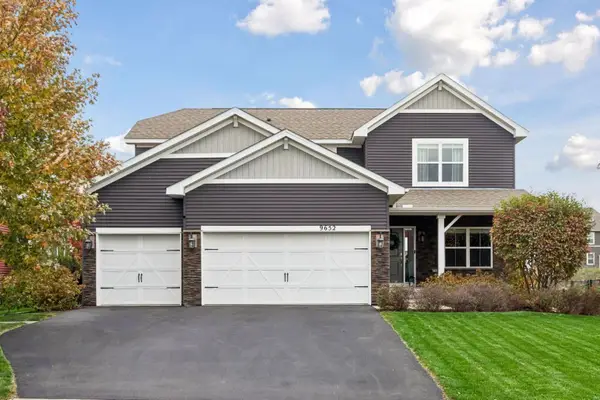 $599,900Coming Soon5 beds 4 baths3,595 sq. ft.
9652 66th Street S, Cottage Grove, MN 55016
MLS# 7164346Listed by: IMAGINE REALTY - Coming Soon
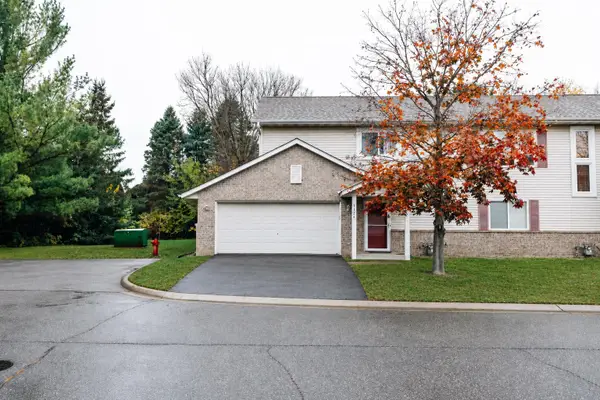 $270,000Coming Soon3 beds 2 baths1,408 sq. ft.
7126 Jorgensen Lane S, Cottage Grove, MN 55016
MLS# 7164469Listed by: PEMBERTON RE - New
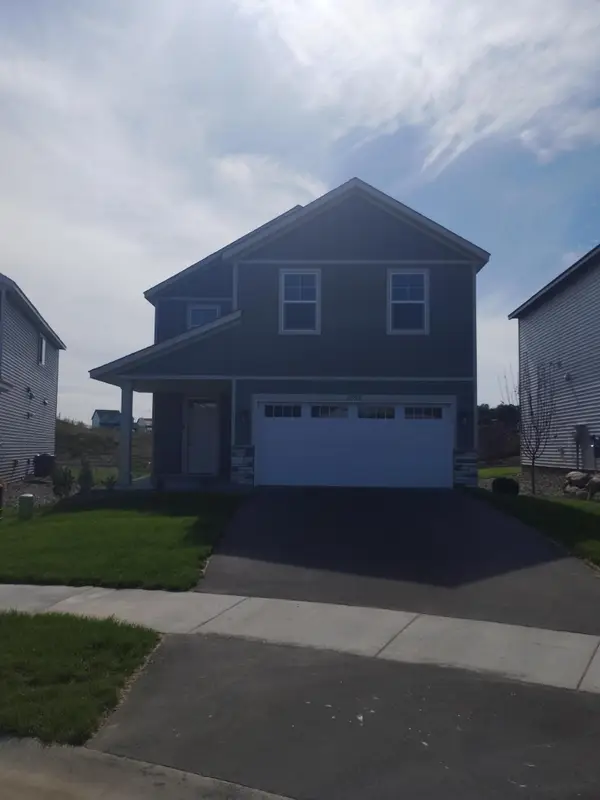 $469,900Active5 beds 3 baths2,824 sq. ft.
10569 Goodview Avenue S, Cottage Grove, MN 55016
MLS# 7165711Listed by: CAPSTONE REALTY, LLC 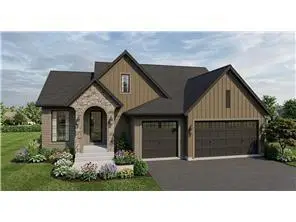 $1,139,067Pending3 beds 3 baths3,064 sq. ft.
6493 Isle Avenue S, Cottage Grove, MN 55016
MLS# 7164982Listed by: KELLER WILLIAMS PREMIER REALTY- $1,139,067Pending3 beds 3 baths3,064 sq. ft.
6493 Isle Avenue S, Cottage Grove, MN 55016
MLS# 7164982Listed by: KELLER WILLIAMS PREMIER REALTY  $1,139,067Pending3 beds 3 baths3,064 sq. ft.
6493 Isle Avenue S, Cottage Grove, MN 55016
MLS# 7164982Listed by: KELLER WILLIAMS PREMIER REALTY- $1,139,067Pending3 beds 3 baths3,064 sq. ft.
6493 Isle Avenue S, Cottage Grove, MN 55016
MLS# 7164982Listed by: KELLER WILLIAMS PREMIER REALTY - New
 $558,340Active4 beds 4 baths2,402 sq. ft.
8814 Jules Avenue S, Cottage Grove, MN 55016
MLS# 7164858Listed by: D.R. HORTON, INC. - New
 $663,995Active5 beds 4 baths3,003 sq. ft.
6140 Jennifer Avenue S, Cottage Grove, MN 55016
MLS# 7164838Listed by: D.R. HORTON, INC.


Protect your home and budget from life's surprises with an Assurant Home Warranty, backed by a partner that supports you through every step of homeownership. Explore Plans.
©2026 Century 21 Real Estate LLC. All rights reserved. CENTURY 21®, the CENTURY 21 Logo and C21® are service marks owned by Century 21 Real Estate LLC. Century 21 Real Estate LLC fully supports the principles of the Fair Housing Act and the Equal Opportunity Act. Each office is independently owned and operated. Listing information is deemed reliable but not guaranteed accurate.