
6240 Goodview Avenue S, Cottage Grove, MN 55016
Local realty services provided by:CENTURY 21 FM Realty
6240 Goodview Avenue S,Cottage Grove, MN 55016
$585,000
- 4 Beds
- 3 Baths
- 3,016 sq. ft.
- Single family
- Coming Soon
Upcoming open houses
- Sat, Sep 1201:30 pm - 03:00 pm
Listed by: mike boege, abby dean
Office: coldwell banker realty
MLS#:7136518
Source:NSMLS
Price summary
- Price:$585,000
- Price per sq. ft.:$133.78
- Monthly HOA dues:$54
About this home
Stylish, fresh, and nearly new, this great two-story home is in Cottage Grove’s desirable Hawthorne Pines neighborhood. You will love the brightness and large windows, along with peaceful pond views and no homes directly across the street. The main floor features a spacious kitchen with granite countertops, large island, gas range, eat-in area, separate dining room and office.
Upstairs, there are four bedrooms plus a great loft/family room space, and the primary suite even has its own sitting room, dual walk-in closets, and an upgraded private bath with a beautifully tiled shower. The unfinished basement offers great potential for future living space. Enjoy the flat yard with lovely landscaping and extended 3-car garage. Be ready to turn the key and move right in!
Contact an agent
Home facts
- Year built:2023
- Subdivision & Development:Hawthorne Pines Second Add
- Listing ID #:7136518
- Updated:September 12, 2026 at 04:43 AM
Rooms and interior
- Bedrooms:4
- Total bathrooms:3
- Full bathrooms:2
- Half bathrooms:1
- Dining Description:Breakfast Area, Eat In Kitchen, Informal Dining Room, Separate/Formal Dining Room
- Bathrooms Description:Basement, Main Floor 1/2 Bath, Rough In, Separate Shower and Tub, Upper Level Full Bath, Walk-In Shower Stall
- Kitchen Description:Dishwasher, Disposal, Microwave, Range, Refrigerator, Stainless Steel Appliances
- Basement:Yes
- Basement Description:Drain Tiled, Egress Window(s), Full, Sump Pump, Unfinished
- Living area:3,016 sq. ft.
Heating and cooling
- Cooling:Central Air
- Heating:Forced Air
- Central air:Yes
Structure and exterior
- Roof:Age 8 Years or Less, Asphalt
- Year built:2023
- Building area:3,016 sq. ft.
- Lot area:0.21 Acres
- Lot Features:Tree Coverage - Light, Underground Utilities
- Levels:2 Story
Utilities
- Water:City Water - Connected
- Sewer:City Sewer - Connected
Finances and disclosures
- Price:$585,000
- Price per sq. ft.:$133.78
- Tax amount:$7,437 (2026)
Features and amenities
- Appliances:Disposal, Microwave, Range, Refrigerator, Stainless Steel Appliances, Washer
- Laundry features:Dryer, Washer
- Amenities:Air-To-Air Exchanger
Parking
- Parking description:Asphalt, Attached Garage, Garage Door Opener, Storage
- Garage:Yes
- Garage spaces:3
New listings near 6240 Goodview Avenue S
- Coming Soon
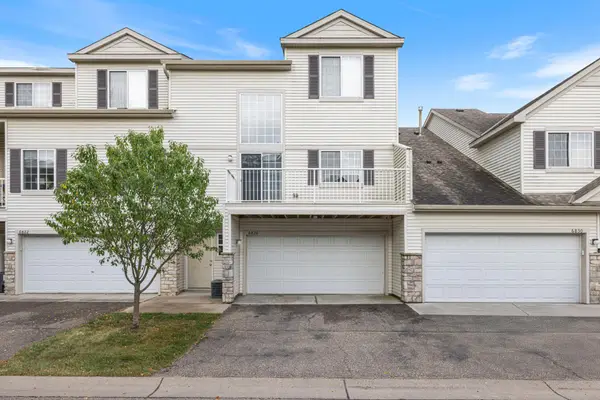 $249,500Coming Soon2 beds 2 baths1,520 sq. ft.
6826 Pine Crest Trail S, Cottage Grove, MN 55016
MLS# 7111569Listed by: KELLER WILLIAMS PREMIER REALTY - Coming Soon
 $525,000Coming Soon4 beds 3 baths3,376 sq. ft.
6702 92nd Bay S, Cottage Grove, MN 55016
MLS# 7142632Listed by: EXP REALTY - Coming Soon
 $379,900Coming Soon3 beds 2 baths1,505 sq. ft.
8630 81st Street S, Cottage Grove, MN 55016
MLS# 7140346Listed by: EDINA REALTY, INC. - Coming Soon
 $217,500Coming Soon2 beds 2 baths1,280 sq. ft.
7782 79th Street S, Cottage Grove, MN 55016
MLS# 7127633Listed by: EXP REALTY - Open Sat, 12 to 5pmNew
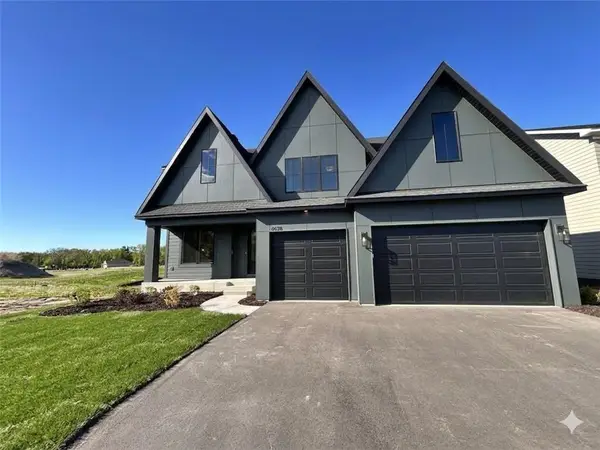 $899,900Active5 beds 5 baths4,522 sq. ft.
6578 108th Street S, Cottage Grove, MN 55016
MLS# 7143160Listed by: EDINA REALTY, INC. - New
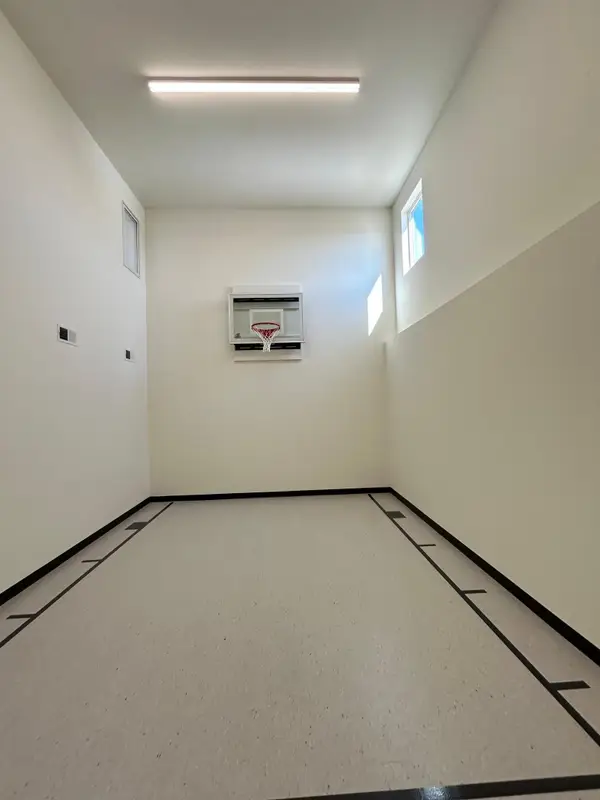 $799,900Active4 beds 4 baths3,834 sq. ft.
6610 108th Street S, Cottage Grove, MN 55016
MLS# 7143261Listed by: EDINA REALTY, INC. - Open Sun, 12 to 2pmNew
 $399,900Active4 beds 2 baths1,800 sq. ft.
9441 Hames Avenue S, Cottage Grove, MN 55016
MLS# 7141766Listed by: SUMMERLYN REALTY - New
 $349,900Active3 beds 2 baths1,400 sq. ft.
8419 Ivywood Avenue S, Cottage Grove, MN 55016
MLS# 7142926Listed by: KELLER WILLIAMS PREMIER REALTY - Open Sat, 12 to 6pmNew
 $1,299,900Active3 beds 3 baths3,787 sq. ft.
6433 Isle Avenue S, Cottage Grove, MN 55016
MLS# 7130103Listed by: KELLER WILLIAMS PREMIER REALTY


Protect your home and budget from life's surprises with an Assurant Home Warranty, backed by a partner that supports you through every step of homeownership. Explore Plans.
©2026 Century 21 Real Estate LLC. All rights reserved. CENTURY 21®, the CENTURY 21 Logo and C21® are service marks owned by Century 21 Real Estate LLC. Century 21 Real Estate LLC fully supports the principles of the Fair Housing Act and the Equal Opportunity Act. Each office is independently owned and operated. Listing information is deemed reliable but not guaranteed accurate.