
6241 61st Street S, Cottage Grove, MN 55016
Local realty services provided by:CENTURY 21 Brainerd Realty, Inc.
6241 61st Street S,Cottage Grove, MN 55016
$703,680
- 4 Beds
- 3 Baths
- 3,809 sq. ft.
- Single family
- Pending
Listed by: sovannara por
Office: pulte homes of minnesota, llc.
MLS#:7118999
Source:NSMLS
Price summary
- Price:$703,680
- Price per sq. ft.:$184.74
- Monthly HOA dues:$51
About this home
Welcome to the Continental – where thoughtful design meets modern living! This stunning home features 4 spacious bedrooms, 2.5 bathrooms, and a versatile main-floor flex room, perfect for a home office or playroom. The formal dining room offers an elegant space for entertaining, while the informal dining area provides a relaxed setting for everyday meals. The heart of the home is the open-concept kitchen, complete with a Pulte Planning Center – ideal for staying organized. Upstairs, a large loft offers additional flexible living space, perfect for a media room, study area, or recreation space. The spacious three-car garage includes an extra storage area, ensuring ample room for all your needs. Located in the highly sought-after School District #833, this home is served by Cottage Grove Elementary, Oltman Middle, and East Ridge High School. Enjoy the convenience of nearby shopping and dining at Woodbury Lakes, with easy access to parks, trails, and recreation. Just a short drive to downtown St. Paul and MSP Airport, this home offers the perfect blend of style, comfort, and convenience. Don’t miss your chance to make the Continental yours!...
Contact an agent
Home facts
- Year built:2026
- Subdivision & Development:Hawthorne
- Listing ID #:7118999
- Added:1 day(s) ago
- Updated:July 31, 2026 at 08:47 AM
Rooms and interior
- Bedrooms:4
- Total bathrooms:3
- Full bathrooms:1
- Half bathrooms:1
- Dining Description:Eat In Kitchen, Kitchen/Dining Room
- Bathrooms Description:Basement, Main Floor 1/2 Bath, Rough In, Upper Level Full Bath
- Kitchen Description:Dishwasher, Disposal, Exhaust Fan, Microwave, Range
- Basement:Yes
- Basement Description:Drain Tiled, Sump Pump, Unfinished
- Living area:3,809 sq. ft.
Heating and cooling
- Cooling:Central Air
- Heating:Forced Air
- Central air:Yes
Structure and exterior
- Roof:Age 8 Years or Less, Asphalt
- Year built:2026
- Building area:3,809 sq. ft.
- Lot area:10286 Acres
- Lot Features:Sod Included in Price, Tree Coverage - Light
- Levels:2 Story
Utilities
- Water:City Water - Connected
- Sewer:City Sewer - Connected
Finances and disclosures
- Price:$703,680
- Price per sq. ft.:$184.74
Features and amenities
- Appliances:Disposal, Exhaust Fan, Microwave, Range
- Amenities:Air-To-Air Exchanger
Parking
- Parking description:Asphalt, Attached Garage, Garage Door Opener
- Garage:Yes
- Garage spaces:3
New listings near 6241 61st Street S
- New
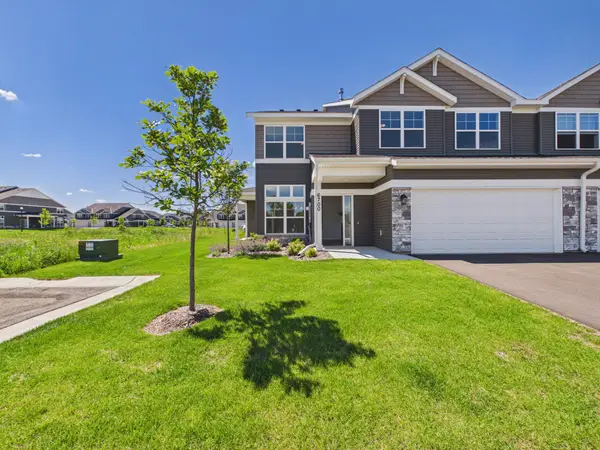 $359,900Active3 beds 3 baths1,934 sq. ft.
6700 Jorgensen Avenue S, Cottage Grove, MN 55016
MLS# 7118787Listed by: LIVINGLOCAL REALTY - New
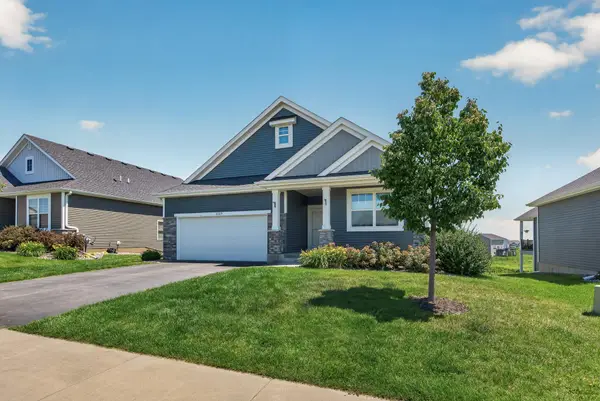 $599,900Active4 beds 3 baths3,810 sq. ft.
6029 Idsen Avenue S, Cottage Grove, MN 55016
MLS# 7109478Listed by: KELLER WILLIAMS REALTY INTEGRITY LAKES - New
 $345,000Active5 Acres
11405 77th Street S, Cottage Grove, MN 55016
MLS# 7113795Listed by: PARTNERS REALTY INC. - Open Sat, 1:30 to 3pmNew
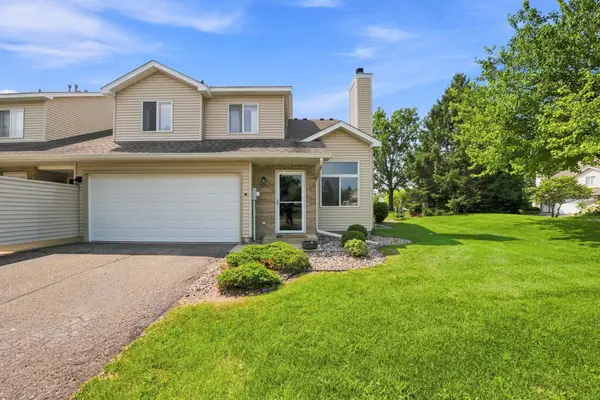 $239,900Active2 beds 2 baths1,313 sq. ft.
7857 Hemingway Avenue S, Cottage Grove, MN 55016
MLS# 7115478Listed by: EPIQUE REALTY - New
 $364,900Active3 beds 3 baths2,268 sq. ft.
6653 Jody Avenue S, Cottage Grove, MN 55016
MLS# 7118363Listed by: RE/MAX RESULTS - New
 $459,900Active5 beds 3 baths2,824 sq. ft.
10586 Goodview Avenue S, Cottage Grove, MN 55016
MLS# 7110425Listed by: CAPSTONE REALTY, LLC - New
 $399,900Active3 beds 3 baths2,087 sq. ft.
10568 Goodview Avenue S, Cottage Grove, MN 55016
MLS# 7119051Listed by: CAPSTONE REALTY, LLC - New
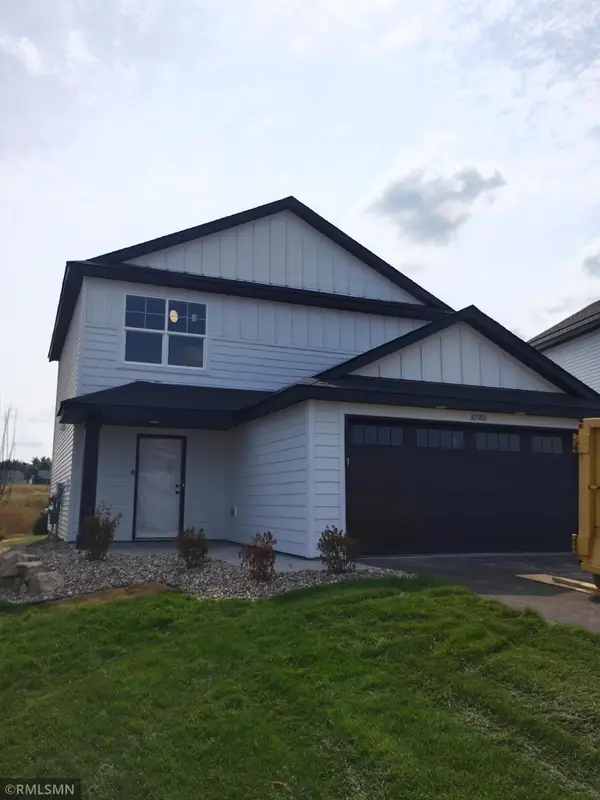 $379,900Active3 beds 3 baths1,603 sq. ft.
10580 Goodview Avenue S, Cottage Grove, MN 55016
MLS# 7119074Listed by: CAPSTONE REALTY, LLC - New
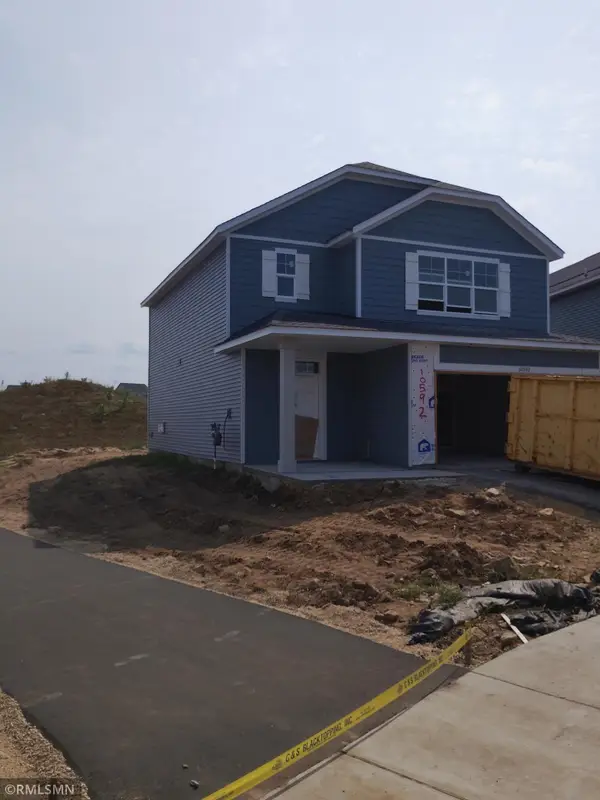 $419,900Active3 beds 3 baths2,087 sq. ft.
10592 Goodview Avenue S, Cottage Grove, MN 55016
MLS# 7119088Listed by: CAPSTONE REALTY, LLC 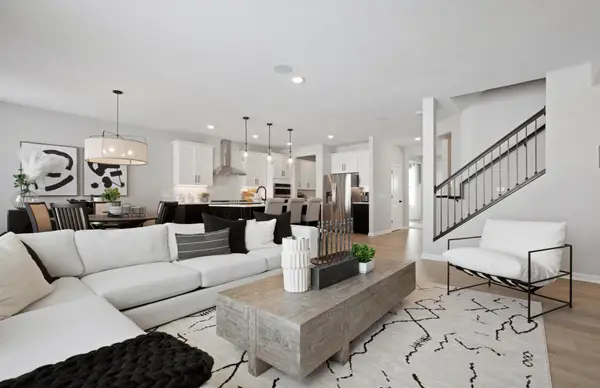 $703,680Pending4 beds 3 baths3,809 sq. ft.
6241 61st Street S, Cottage Grove, MN 55016
MLS# 7118999Listed by: PULTE HOMES OF MINNESOTA, LLC


Protect your home and budget from life's surprises with an Assurant Home Warranty, backed by a partner that supports you through every step of homeownership. Explore Plans.
©2026 Century 21 Real Estate LLC. All rights reserved. CENTURY 21®, the CENTURY 21 Logo and C21® are service marks owned by Century 21 Real Estate LLC. Century 21 Real Estate LLC fully supports the principles of the Fair Housing Act and the Equal Opportunity Act. Each office is independently owned and operated. Listing information is deemed reliable but not guaranteed accurate.