
6262 Hedgecroft Avenue S, Cottage Grove, MN 55016
Local realty services provided by:CENTURY 21 FM Realty
6262 Hedgecroft Avenue S,Cottage Grove, MN 55016
$700,000
- 6 Beds
- 4 Baths
- 4,714 sq. ft.
- Single family
- Active
Listed by: lyman l jenkins, denise a jenkins
Office: re/max results
MLS#:7116986
Source:ND_FMAAR
Price summary
- Price:$700,000
- Price per sq. ft.:$139.19
About this home
WOW! You will love this one-owner, updated & upgraded, enormous two story home for so many reasons! The location is convenient to everything, yet quiet & peaceful. Enrollment at the Highly Sought After Minnesota Math & Science Academy is available at this location. It offers an average ACT score of 30 and an average SAT score of 1370. Wow!The home backs up to trees, not other houses, so you will have back yard privacy instead of feeling like you're in a "fish bowl." The home greets you with a stunning & stately curb appeal, featuring a brick front elevation and luxurious columns. The tasteful, low-maintenance landscaping is sure to impress your friends, family and passers-by. When you enter the home, you are greeted by a huge foyer with 18' ceilings, huge windows with abundant natural light, bright, neutral & modern paint and a freshness found only in impeccably maintained homes like this one. The main level features both formal *and* informal living & dining spaces, an upgraded mud area by the garage with laundry, a 1/2 bath & lots of storage, a HUGE renovated center island kitchen with a pantry closet and too many upgrades to list here (see the photos or better yet, book a showing appointment!), lots & lots of overhead lighting, a brick surround gas fireplace and an extra large home office. Walk out directly from the eat-in kitchen to the composite deck and rest under the included pergola, relaxing under the included string lights, and enjoy Summer grillin' & chillin' before Summer is gone! The stair case to the upper level is simply majestic, with two entrances - one in the kitchen and one in the foyer - and it leads to a giant loft space, a stunning private primary suite with a huge walk-in closet and a renovated & modernized bath, three more bedrooms and another full bath. The walkout lower level includes a completely separate apartment if you have teens or "boomerang kids", in-laws, roommates, or foreign exchange students living with you. Or, if you just want to rent it out to help pay the bills! It's equipped with a full kitchen, a 2nd laundry space, a living room, a dining area, two more bedrooms and a 3/4 bath. From the lower level, walk directly out to the huge stamped concrete patio. The utility room features an almost new HVAC system with UV-light air purification, an air-exchange system, plenty of storage and a KIND water filtration & softening system. Additional important details: Main & upper level carpet replaced. Main & upper level doors replaced with modern white raised panel doors. MyQ belt-drive garage door opener. Electric car charger. Invisible fence to keep the furry kiddos safe & contained. In-ground irrigation. Vivint security system. Jenn-air double wall oven and other top-end appliances. There really are simply too many amazing features to list here, so here's what you should do: see the 3D Tour to walk through the home virtually; ask your agent for the full list of upgrades, highlights & features; schedule a showing appointment; make an offer; close the deal; then finally - move into this amazing home and LOVE WHERE YOU LIVE!!...
Contact an agent
Home facts
- Year built:2006
- Subdivision & Development:Pinecliff Add
- Listing ID #:7116986
- Added:90 day(s) ago
- Updated:October 29, 2026 at 04:09 PM
Rooms and interior
- Bedrooms:6
- Total bathrooms:4
- Full bathrooms:2
- Half bathrooms:1
- Rooms Total:23
- Living area:4,714 sq. ft.
Heating and cooling
- Cooling:Central Air
- Heating:Forced Air, Natural Gas
- Central air:Yes
Structure and exterior
- Roof:Archetectural Shingles
- Year built:2006
- Building area:4,714 sq. ft.
- Lot area:0.33 Acres
- Construction Materials:Metal, Vinyl
- Exterior Features:Patio
Utilities
- Water:City Water/Connected
- Sewer:City Sewer/Connected
Finances and disclosures
- Price:$700,000
- Price per sq. ft.:$139.19
- Tax amount:$8,810
Features and amenities
- Amenities:Hardwood Floors, Tile Floors
Parking
- Garage spaces:3
New listings near 6262 Hedgecroft Avenue S
- Coming SoonOpen Wed, 5 to 7pm
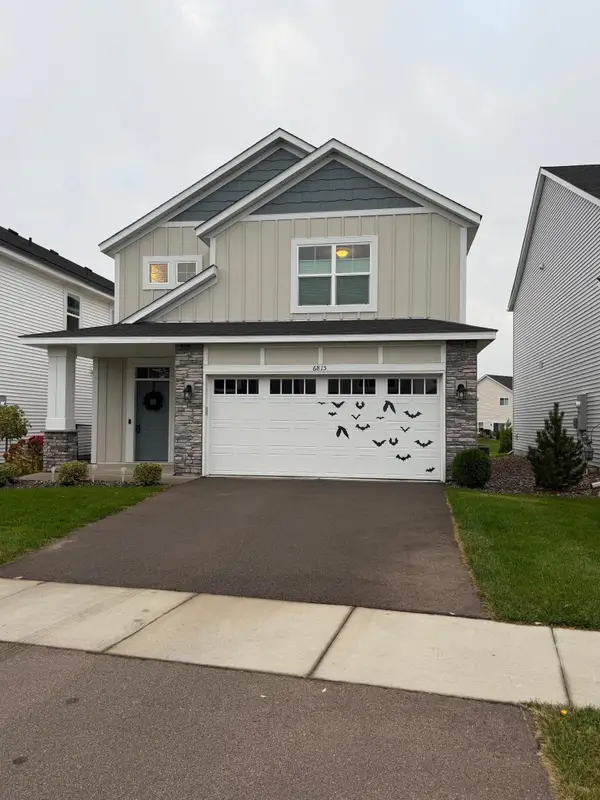 $385,000Coming Soon3 beds 3 baths2,087 sq. ft.
6815 102nd Street S, Cottage Grove, MN 55016
MLS# 7166370Listed by: REAL BROKER, LLC - Coming SoonOpen Sun, 1:30 to 4pm
 $350,000Coming Soon4 beds 2 baths1,716 sq. ft.
9460 71st Bay S, Cottage Grove, MN 55016
MLS# 7165536Listed by: CARRIAGE REALTY, INC. - Coming Soon
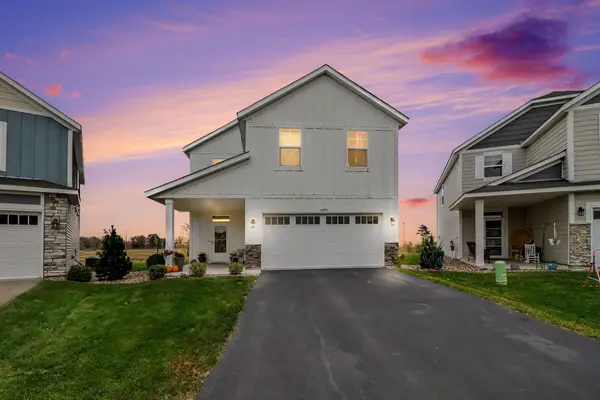 $440,000Coming Soon5 beds 3 baths2,824 sq. ft.
10293 Goodview Circle S, Cottage Grove, MN 55016
MLS# 7164945Listed by: EDINA REALTY, INC. - Coming Soon
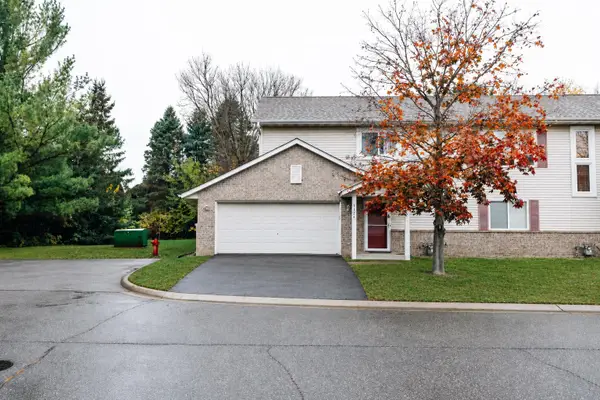 $270,000Coming Soon3 beds 2 baths1,408 sq. ft.
7126 Jorgensen Lane S, Cottage Grove, MN 55016
MLS# 7164469Listed by: PEMBERTON RE - New
 $375,000Active4 beds 2 baths1,656 sq. ft.
8469 Ivan Avenue S, Cottage Grove, MN 55016
MLS# 7166404Listed by: RE/MAX ADVANTAGE PLUS - New
 $435,000Active4 beds 3 baths2,049 sq. ft.
10760 Henslowe Avenue S, Cottage Grove, MN 55016
MLS# 7165742Listed by: RE/MAX PROFESSIONALS - New
 $674,900Active5 beds 4 baths4,383 sq. ft.
7469 63rd Street S, Cottage Grove, MN 55016
MLS# 7166159Listed by: RE/MAX PROFESSIONALS - Open Sat, 12 to 2pmNew
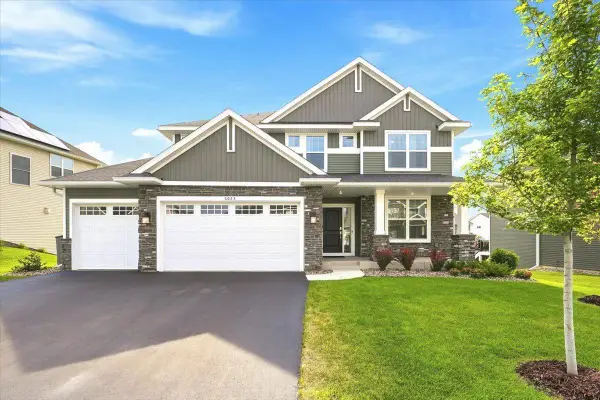 $624,500Active5 beds 4 baths3,483 sq. ft.
6023 Inskip Avenue S, Cottage Grove, MN 55016
MLS# 7165662Listed by: COLDWELL BANKER REALTY - New
 $757,900Active4 beds 3 baths2,535 sq. ft.
9011 62nd Street S, Cottage Grove, MN 55016
MLS# 7166176Listed by: CARDINAL REALTY CO. - New
 $722,900Active2 beds 2 baths1,616 sq. ft.
6236 Jarvis Avenue S, Cottage Grove, MN 55016
MLS# 7166203Listed by: CARDINAL REALTY CO.


Protect your home and budget from life's surprises with an Assurant Home Warranty, backed by a partner that supports you through every step of homeownership. Explore Plans.
©2026 Century 21 Real Estate LLC. All rights reserved. CENTURY 21®, the CENTURY 21 Logo and C21® are service marks owned by Century 21 Real Estate LLC. Century 21 Real Estate LLC fully supports the principles of the Fair Housing Act and the Equal Opportunity Act. Each office is independently owned and operated. Listing information is deemed reliable but not guaranteed accurate.