
6403 Jarvis Avenue, Cottage Grove, MN 55016
Local realty services provided by:CENTURY 21 Atwood
6403 Jarvis Avenue,Cottage Grove, MN 55016
$619,520
- 5 Beds
- 4 Baths
- 3,319 sq. ft.
- Single family
- Active
Listed by: lydia kalb, jackie jaax
Office: m/i homes
MLS#:7156083
Source:NSMLS
Price summary
- Price:$619,520
- Price per sq. ft.:$172.86
- Monthly HOA dues:$71.67
About this home
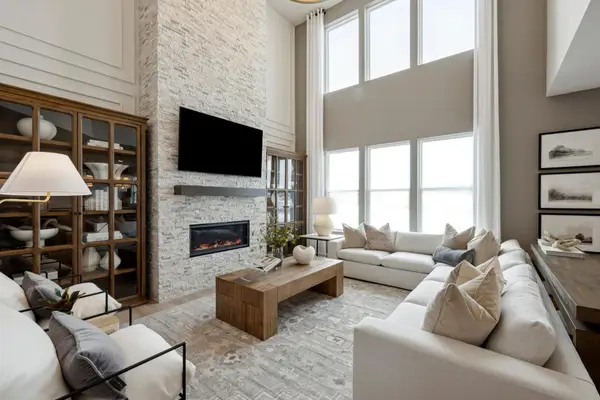
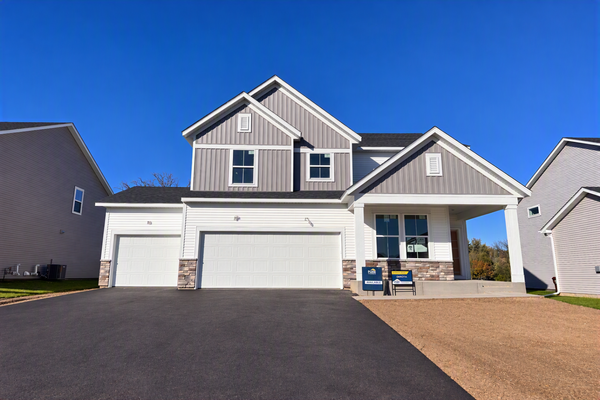
Welcome to the Richmond plan by M/I Homes! Estimated completion for this home is May 2027. This beautifully designed 5-bedroom, 2-story home offers exceptional space and functionality for today's lifestyle. Upstairs, you'll find four bedrooms, each with its own walk-in closet, along with a spacious loft that provides the perfect flex space for a media room or play area. The private primary suite is a relaxing retreat with a large bedroom, dual-sink vanity with quartz countertops, linen closet, 60" shower and generous walk-in closet. Convenient upstairs laundry makes everyday living a breeze! Washer and dryer are included. The main level is thoughtfully designed with a welcoming family room featuring an electric fireplace, versatile flex room perfect for a home office, mudroom and a powder bath near the front entry. The kitchen is a standout with a large center island, corner pantry, gas range vented to the exterior, and all appliances included! Sliding glass door off the dining area leads to your maintenance-free deck, which is included with the home! The walkout basement will be FULLY FINISHED with a 5th bedroom, 4th bathroom, and large recreation area. Enjoy an exceptional location at Ravine Ridge, where everyday convenience meets outdoor adventure. Just minutes from shopping, dining, groceries, golf, fitness centers, and entertainment, and with easy access to Cottage Grove's impressive parks and trail system. Just minutes from Grey Cloud Elementary, Cottage Grove Middle School, and top rated East Ridge High School. Model will be opening to the public in November....
Contact an agent
Home facts
- Year built:2026
- Subdivision & Development:Ravine Ridge
- Listing ID #:7156083
- Added:20 day(s) ago
- Updated:October 27, 2026 at 02:00 PM
Rooms and interior
- Bedrooms:5
- Total bathrooms:4
- Full bathrooms:1
- Half bathrooms:1
- Dining Description:Informal Dining Room
- Bathrooms Description:3/4 Basement, Main Floor 1/2 Bath, Upper Level Full Bath
- Kitchen Description:Dishwasher, Disposal, Exhaust Fan, Microwave, Range, Refrigerator, Stainless Steel Appliances, Tankless Water Heater
- Basement:Yes
- Basement Description:Drain Tiled, Finished, Storage Space, Sump Pump, Walkout
- Living area:3,319 sq. ft.
Heating and cooling
- Cooling:Central Air
- Heating:Forced Air
- Central air:Yes
Structure and exterior
- Roof:Age 8 Years or Less
- Year built:2026
- Building area:3,319 sq. ft.
- Lot area:0.16 Acres
- Lot Features:Tree Coverage - Light, Underground Utilities
- Levels:2 Story
Utilities
- Water:City Water - Connected
- Sewer:City Sewer - Connected
Finances and disclosures
- Price:$619,520
- Price per sq. ft.:$172.86
Features and amenities
- Appliances:Disposal, Exhaust Fan, Microwave, Range, Refrigerator, Stainless Steel Appliances, Tankless Water Heater, Washer
- Laundry features:Dryer, Washer
- Amenities:Air-To-Air Exchanger, ENERGY STAR Qualified Appliances, Electric Water Heater, Humidifier, Tankless Water Heater
Parking
- Parking description:Asphalt, Attached Garage, Garage Door Opener
- Garage:Yes
- Garage spaces:3
New listings near 6403 Jarvis Avenue
- Coming Soon
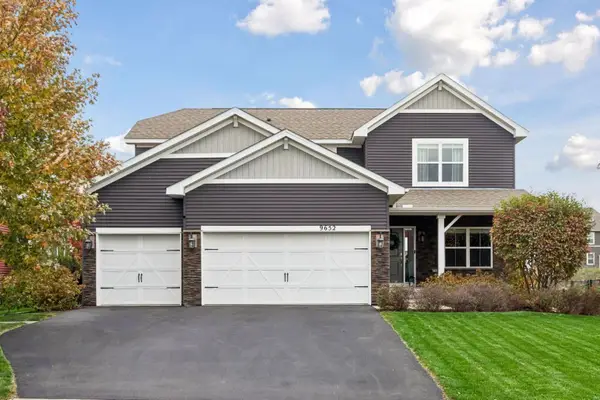 $599,900Coming Soon5 beds 4 baths3,595 sq. ft.
9652 66th Street S, Cottage Grove, MN 55016
MLS# 7164346Listed by: IMAGINE REALTY - Coming Soon
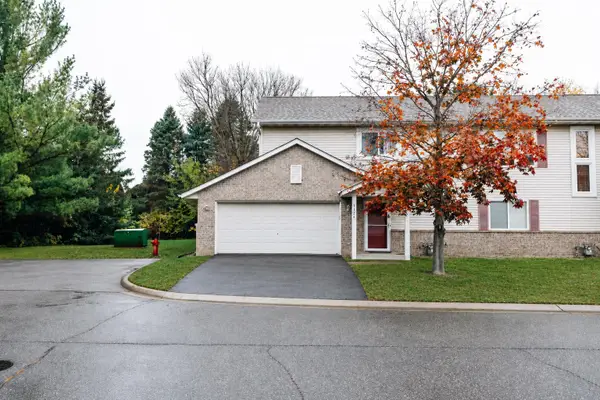 $270,000Coming Soon3 beds 2 baths1,408 sq. ft.
7126 Jorgensen Lane S, Cottage Grove, MN 55016
MLS# 7164469Listed by: PEMBERTON RE - New
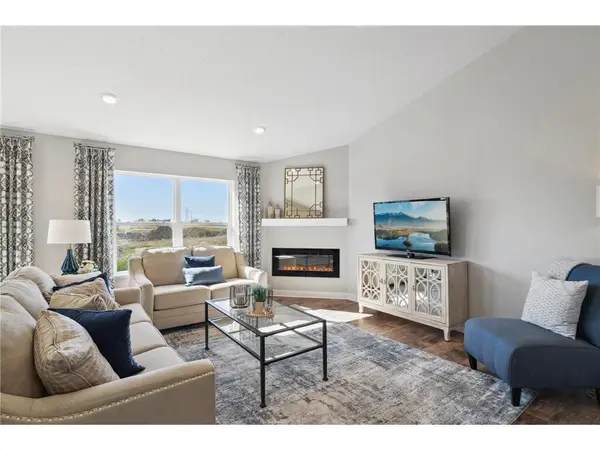 $558,340Active4 beds 4 baths2,402 sq. ft.
8814 Jules Avenue S, Cottage Grove, MN 55016
MLS# 7164858Listed by: D.R. HORTON, INC. - New
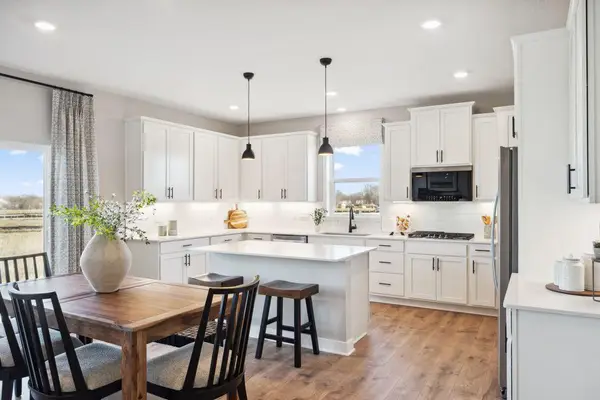 $663,995Active5 beds 4 baths3,003 sq. ft.
6140 Jennifer Avenue S, Cottage Grove, MN 55016
MLS# 7164838Listed by: D.R. HORTON, INC. - New
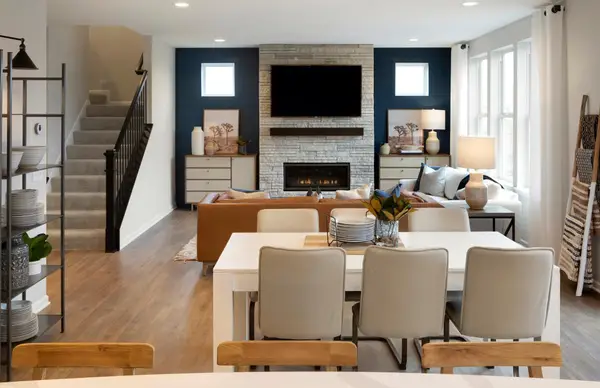 $551,990Active4 beds 3 baths2,376 sq. ft.
6011 Goodview Avenue S, Cottage Grove, MN 55016
MLS# 7164385Listed by: PULTE HOMES OF MINNESOTA, LLC - New
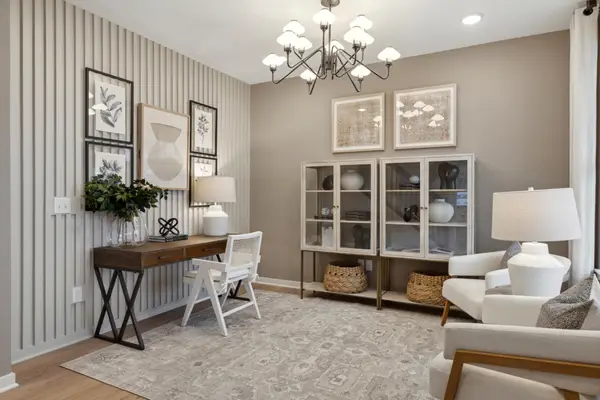 $623,990Active4 beds 3 baths3,701 sq. ft.
6145 Goodview Avenue, Cottage Grove, MN 55016
MLS# 7157587Listed by: PULTE HOMES OF MINNESOTA, LLC - New
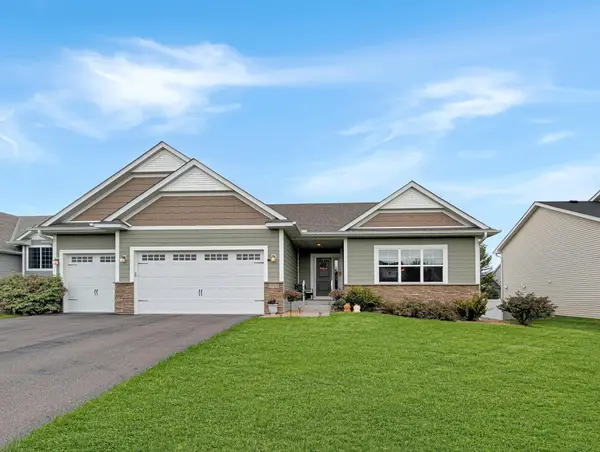 $525,000Active4 beds 3 baths2,667 sq. ft.
6966 94th Street S, Cottage Grove, MN 55016
MLS# 7164259Listed by: EDINA REALTY, INC. - New
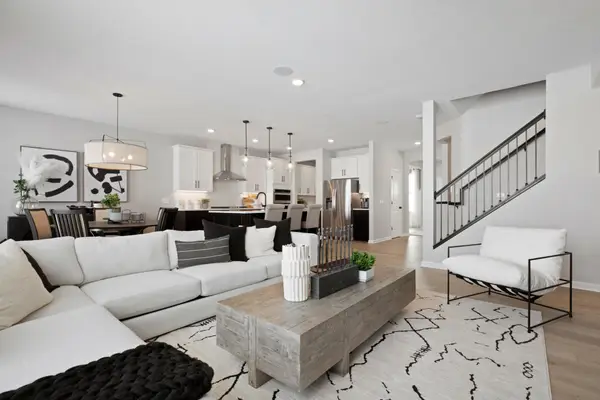 $742,990Active4 beds 3 baths3,000 sq. ft.
6304 Highland Hills Lane S, Cottage Grove, MN 55016
MLS# 7164315Listed by: PULTE HOMES OF MINNESOTA, LLC - New
 $618,990Active4 beds 3 baths3,257 sq. ft.
6015 Goodview Avenue S, Cottage Grove, MN 55016
MLS# 7164328Listed by: PULTE HOMES OF MINNESOTA, LLC - New
 $557,990Active4 beds 3 baths2,679 sq. ft.
6272 61st Street S, Cottage Grove, MN 55016
MLS# 7164344Listed by: PULTE HOMES OF MINNESOTA, LLC


Protect your home and budget from life's surprises with an Assurant Home Warranty, backed by a partner that supports you through every step of homeownership. Explore Plans.
©2026 Century 21 Real Estate LLC. All rights reserved. CENTURY 21®, the CENTURY 21 Logo and C21® are service marks owned by Century 21 Real Estate LLC. Century 21 Real Estate LLC fully supports the principles of the Fair Housing Act and the Equal Opportunity Act. Each office is independently owned and operated. Listing information is deemed reliable but not guaranteed accurate.