
6609 96th Street S, Cottage Grove, MN 55016
Local realty services provided by:CENTURY 21 FM Realty
6609 96th Street S,Cottage Grove, MN 55016
$649,000
- 5 Beds
- 4 Baths
- 3,401 sq. ft.
- Single family
- Active
Listed by: katie l fuentez
Office: re/max results
MLS#:7119834
Source:ND_FMAAR
Price summary
- Price:$649,000
- Price per sq. ft.:$129.75
About this home
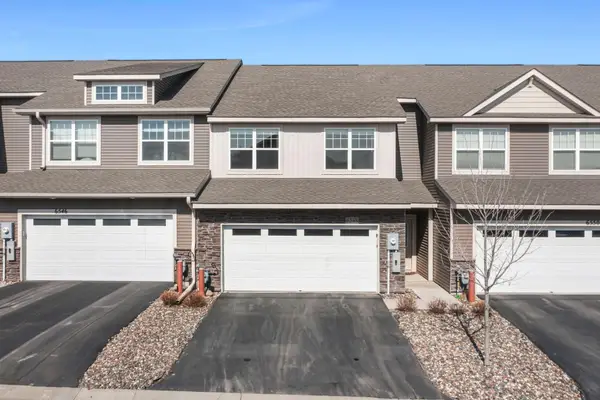
Need room for everyone without sacrificing the spaces you actually use? This home is exactly what you've been looking for if you have a big family!! This home is one of 5 Beautiful 2-story Capstone built homes, situated on a spacious .30-acre fully fenced in lot in Cottage Grove. The main level features a bedroom and a full bath, ideal for guests or multi-generational families. The gourmet kitchen with quartz countertops exhibits a custom range hood and a gas stove, as well as a walk-in pantry, butler's pantry, and an oversized kitchen island with an abundance of cabinet space which opens up to the open concept dining and living areas. The living room features a Stone-faced gas fireplace.
The upper level is where you will find the open loft area, as well as 4 generously sized bedrooms, including a private owner's suite, with a separate tub and glass enclosed shower area with a water closet with a bidet and spacious walk-in closet. The Jack and Jill bathroom, each with its own entrance and vanity is a must see! An added bonus for convenience is the laundry room placement outside of those rooms. Before you make it to the lower level, you've already seen over 3400 finished square feet!! The lower level is wide open, unfinished, and full of equity and potential! With so much space and a rough in already there for an additional bathroom, you have a tremendous opportunity to build equity and design it exactly how you want! You can create a theater, an exercise room, maybe even room for some floor hockey... Literally whatever your HGTV dreams are made of!! The Oversized 3-car garage offers plenty of storage as well. This home offers a convenient location near parks, such as Ravine or Mississippi Dunes Reserve; trails, shopping, dining, and major commuting routes.
From the gourmet kitchen and spacious owner's retreat to the flexible main-level bedroom and the room to grow equity in the customizable basement, this home offers the perfect balance of everyday functionality and elevated living, all in one of Cottage Grove's most desirable neighborhoods. Why by new when this one already has the fenced in yard with playset and trampoline and the custom Bali Top-Down/Bottom-Up (TDBU) shades in every room? Come take a look at this home while it lasts!...
Contact an agent
Home facts
- Year built:2018
- Subdivision & Development:Mississippi Dunes Estates Fifth Add
- Listing ID #:7119834
- Added:32 day(s) ago
- Updated:September 02, 2026 at 01:40 PM
Rooms and interior
- Bedrooms:5
- Total bathrooms:4
- Full bathrooms:4
- Rooms Total:11
- Living area:3,401 sq. ft.
Heating and cooling
- Cooling:Central Air
- Heating:Forced Air, Natural Gas
- Central air:Yes
Structure and exterior
- Roof:Archetectural Shingles
- Year built:2018
- Building area:3,401 sq. ft.
- Lot area:0.29 Acres
- Construction Materials:Vinyl
Utilities
- Water:City Water - In Street, City Water/Connected
- Sewer:City Sewer - In Street, City Sewer/Connected
Finances and disclosures
- Price:$649,000
- Price per sq. ft.:$129.75
- Tax amount:$7,450
Parking
- Garage spaces:3
New listings near 6609 96th Street S
- Coming Soon
 $339,900Coming Soon3 beds 2 baths1,748 sq. ft.
8654 Janero Avenue S, Cottage Grove, MN 55016
MLS# 7098674Listed by: KELLER WILLIAMS PREFERRED RLTY - Coming Soon
 $349,000Coming Soon3 beds 2 baths1,302 sq. ft.
8514 85th Street S, Cottage Grove, MN 55016
MLS# 7136644Listed by: AA REALTY - Coming SoonOpen Fri, 4:30 to 6pm
 $419,900Coming Soon4 beds 2 baths1,724 sq. ft.
7300 Illies Avenue S, Cottage Grove, MN 55016
MLS# 7133667Listed by: KELLER WILLIAMS PREMIER REALTY - Coming SoonOpen Thu, 5:30 to 6:30pm
 $265,000Coming Soon2 beds 2 baths1,392 sq. ft.
6784 Pine Crest Trail S, Cottage Grove, MN 55016
MLS# 7133961Listed by: KELLER WILLIAMS SELECT REALTY - New
 $436,990Active4 beds 3 baths2,170 sq. ft.
10430 Hadley Avenue, Cottage Grove, MN 55016
MLS# 7137685Listed by: PULTE HOMES OF MINNESOTA, LLC - New
 $570,990Active6 beds 4 baths3,326 sq. ft.
10360 Griffin Avenue S, Cottage Grove, MN 55016
MLS# 7137688Listed by: PULTE HOMES OF MINNESOTA, LLC - New
 $539,990Active4 beds 3 baths2,508 sq. ft.
10396 Griffin Avenue S, Cottage Grove, MN 55016
MLS# 7137690Listed by: PULTE HOMES OF MINNESOTA, LLC - New
 $399,990Active3 beds 3 baths1,810 sq. ft.
10414 Hadley Avenue S, Cottage Grove, MN 55016
MLS# 7137694Listed by: PULTE HOMES OF MINNESOTA, LLC - New
 $428,990Active4 beds 3 baths2,062 sq. ft.
10390 Hadley Avenue S, Cottage Grove, MN 55016
MLS# 7137697Listed by: PULTE HOMES OF MINNESOTA, LLC - New
 $337,500Active3 beds 3 baths1,893 sq. ft.
6548 Genevieve Trail S, Cottage Grove, MN 55016
MLS# 7137370Listed by: EXP REALTY


Protect your home and budget from life's surprises with an Assurant Home Warranty, backed by a partner that supports you through every step of homeownership. Explore Plans.
©2026 Century 21 Real Estate LLC. All rights reserved. CENTURY 21®, the CENTURY 21 Logo and C21® are service marks owned by Century 21 Real Estate LLC. Century 21 Real Estate LLC fully supports the principles of the Fair Housing Act and the Equal Opportunity Act. Each office is independently owned and operated. Listing information is deemed reliable but not guaranteed accurate.