
6766 Meadow Grass Lane S, Cottage Grove, MN 55016
Local realty services provided by:CENTURY 21 Brainerd Realty, Inc.
Listed by: jason d gaskill
Office: twin city real estate services
MLS#:7111307
Source:NSMLS
Price summary
- Price:$219,000
- Price per sq. ft.:$143.61
- Monthly HOA dues:$356
About this home
One living room photo virutally staged. Charming townhome in the highly desireable Pine Summit Lodge community with easy access to highways, shopping, and restaurants. This unit has lots of natural light featuring an open layout with fresh paint throughout, hardwood, 9 foot ceilings/gas fireplace in the living room, double sinks in the full bathroom and inviting foyer when you enter the townhome. It also includes your own private balcony, 2 spacious bedrooms on the same level, walk in closet, and an attached 2 stall garage. This is low maintenance living at its best. Water, garbage, sewage, lawn and snow removal all covered by the association.
Contact an agent
Home facts
- Year built:2003
- Subdivision & Development:Cic 166
- Listing ID #:7111307
- Added:72 day(s) ago
- Updated:September 14, 2026 at 12:20 PM
Rooms and interior
- Bedrooms:2
- Total bathrooms:2
- Full bathrooms:1
- Half bathrooms:1
- Dining Description:Informal Dining Room
- Bathrooms Description:Main Floor 1/2 Bath, Upper Level Full Bath
- Kitchen Description:Dishwasher, Disposal, Microwave, Range, Refrigerator
- Living area:1,525 sq. ft.
Heating and cooling
- Cooling:Central Air
- Heating:Forced Air
- Central air:Yes
Structure and exterior
- Roof:Age Over 8 Years, Asphalt
- Year built:2003
- Building area:1,525 sq. ft.
- Lot area:1.28 Acres
- Lot Features:Tree Coverage - Light
- Levels:2+ Story
Utilities
- Water:City Water - Connected
- Sewer:City Sewer - Connected
Finances and disclosures
- Price:$219,000
- Price per sq. ft.:$143.61
- Tax amount:$2,965 (2025)
Features and amenities
- Appliances:Disposal, Microwave, Range, Refrigerator, Washer, Water Softener Owned
- Laundry features:Dryer, Washer
- Amenities:Water Softener Owned
Parking
- Parking description:Asphalt, Attached Garage, Garage Door Opener, Tuckunder Garage
- Garage:Yes
- Garage spaces:2
New listings near 6766 Meadow Grass Lane S
- Coming Soon
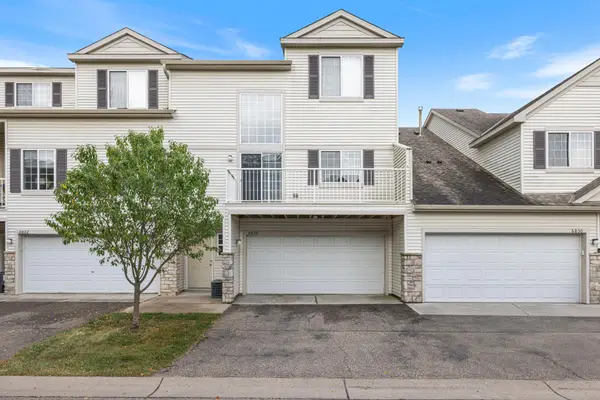 $249,500Coming Soon2 beds 2 baths1,520 sq. ft.
6826 Pine Crest Trail S, Cottage Grove, MN 55016
MLS# 7111569Listed by: KELLER WILLIAMS PREMIER REALTY - Coming Soon
 $525,000Coming Soon4 beds 3 baths3,376 sq. ft.
6702 92nd Bay S, Cottage Grove, MN 55016
MLS# 7142632Listed by: EXP REALTY - Coming Soon
 $217,500Coming Soon2 beds 2 baths1,280 sq. ft.
7782 79th Street S, Cottage Grove, MN 55016
MLS# 7127633Listed by: EXP REALTY - New
 $404,999Active4 beds 3 baths1,830 sq. ft.
10634 Hinton Avenue S, Cottage Grove, MN 55016
MLS# 7143077Listed by: LENNAR SALES CORP - New
 $722,900Active5 beds 4 baths3,138 sq. ft.
6546 108th Street S, Cottage Grove, MN 55016
MLS# 7143506Listed by: EDINA REALTY, INC. - New
 $1,095,900Active4 beds 5 baths4,582 sq. ft.
6627 108th Street S, Cottage Grove, MN 55016
MLS# 7143497Listed by: EDINA REALTY, INC. - New
 $874,900Active4 beds 3 baths3,081 sq. ft.
6595 108th Street S, Cottage Grove, MN 55016
MLS# 7143500Listed by: EDINA REALTY, INC. - New
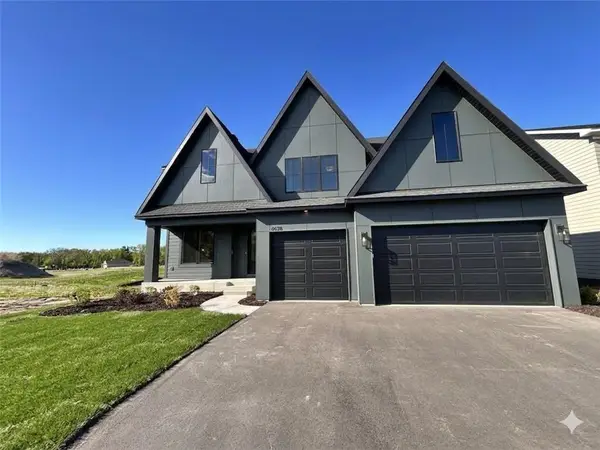 $899,900Active5 beds 5 baths4,522 sq. ft.
6578 108th Street S, Cottage Grove, MN 55016
MLS# 7143160Listed by: EDINA REALTY, INC. - New
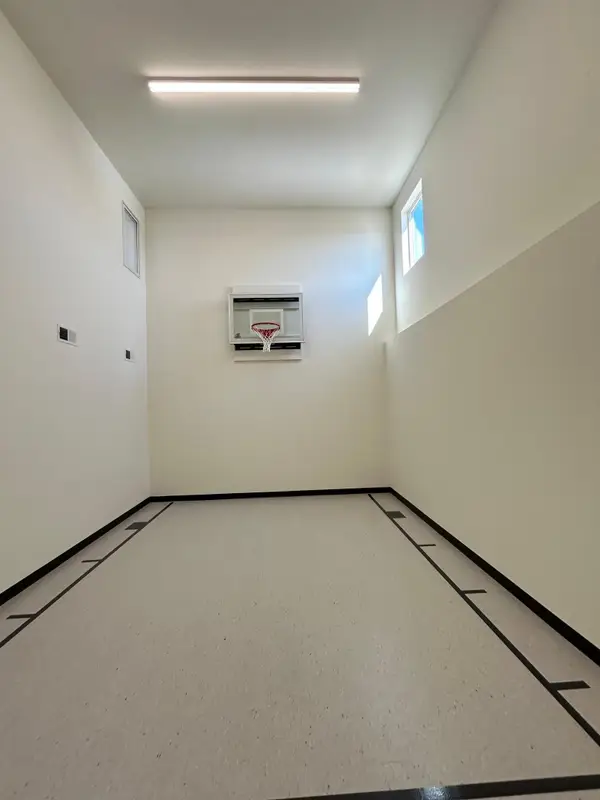 $799,900Active4 beds 4 baths3,834 sq. ft.
6610 108th Street S, Cottage Grove, MN 55016
MLS# 7143261Listed by: EDINA REALTY, INC. - New
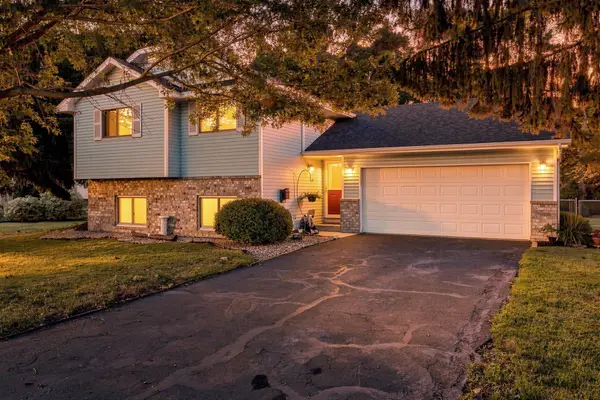 $399,900Active4 beds 2 baths1,800 sq. ft.
9441 Hames Avenue S, Cottage Grove, MN 55016
MLS# 7141766Listed by: SUMMERLYN REALTY


Protect your home and budget from life's surprises with an Assurant Home Warranty, backed by a partner that supports you through every step of homeownership. Explore Plans.
©2026 Century 21 Real Estate LLC. All rights reserved. CENTURY 21®, the CENTURY 21 Logo and C21® are service marks owned by Century 21 Real Estate LLC. Century 21 Real Estate LLC fully supports the principles of the Fair Housing Act and the Equal Opportunity Act. Each office is independently owned and operated. Listing information is deemed reliable but not guaranteed accurate.