
6778 Pine Crest Trail S, Cottage Grove, MN 55016
Local realty services provided by:CENTURY 21 First Realty, Inc.
Listed by: joseph weinzetl
Office: sodl
MLS#:7143925
Source:NSMLS
Price summary
- Price:$304,900
- Price per sq. ft.:$186.37
- Monthly HOA dues:$346
About this home
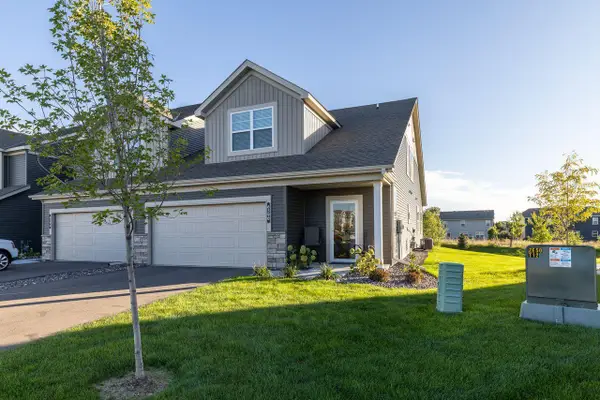
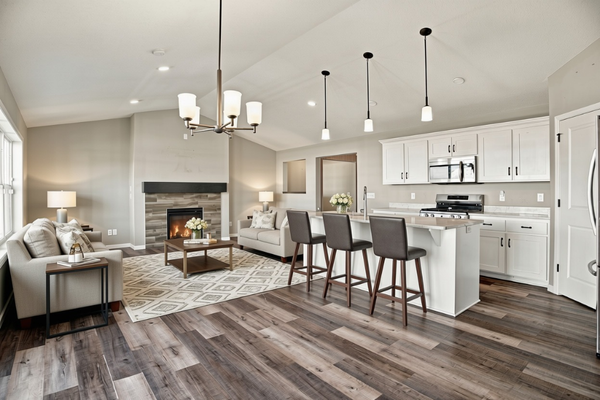
Welcome to 6778 Pine Crest Trail S, a beautifully designed 3-bedroom, 3-bathroom end-unit townhome in a convenient Cottage Grove location. The end-unit setting provides abundant natural light throughout, while the soaring ceiling in the entryway creates a bright and welcoming first impression. Relax by the gas fireplace with its attractive stone surround or step outside to enjoy the screened side porch, a perfect spot for morning coffee or unwinding at the end of the day. Upstairs, a versatile loft provides additional living space that could be used as a home office, lounge, playroom, or whatever fits your lifestyle. With three bedrooms, three bathrooms, flexible living spaces, and a great location near everyday amenities, this townhome offers the comfort of home with the convenience of low-maintenance living.
Contact an agent
Home facts
- Year built:2005
- Subdivision & Development:Cic 228
- Listing ID #:7143925
- Added:1 day(s) ago
- Updated:September 18, 2026 at 09:54 PM
Rooms and interior
- Bedrooms:3
- Total bathrooms:3
- Full bathrooms:1
- Half bathrooms:1
- Dining Description:Kitchen/Dining Room
- Bathrooms Description:Main Floor 1/2 Bath, Upper Level Full Bath
- Kitchen Description:Dishwasher, Disposal, Microwave, Range, Refrigerator
- Living area:1,636 sq. ft.
Heating and cooling
- Cooling:Central Air
- Heating:Forced Air
- Central air:Yes
Structure and exterior
- Roof:Asphalt, Pitched
- Year built:2005
- Building area:1,636 sq. ft.
- Lot area:0.2 Acres
- Levels:2 Story
Utilities
- Water:City Water - Connected
- Sewer:City Sewer - Connected
Finances and disclosures
- Price:$304,900
- Price per sq. ft.:$186.37
- Tax amount:$3,203 (2026)
Features and amenities
- Appliances:Disposal, Microwave, Range, Refrigerator, Washer, Water Softener Owned
- Laundry features:Dryer, Washer
- Amenities:Gas Water Heater, Water Softener Owned
Parking
- Parking description:Attached Garage
- Garage:Yes
- Garage spaces:2
New listings near 6778 Pine Crest Trail S
- Coming Soon
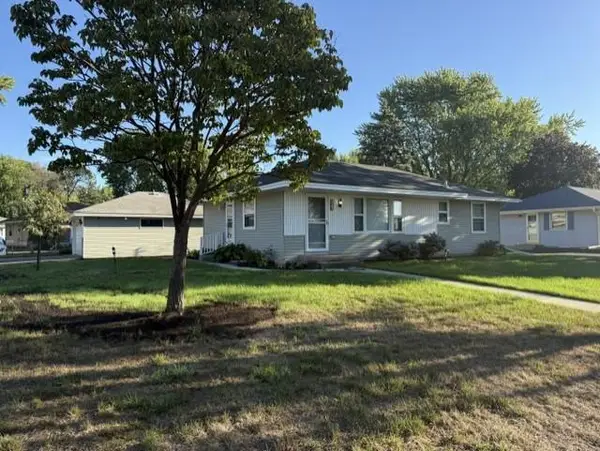 $359,900Coming Soon3 beds 2 baths1,717 sq. ft.
7016 90th Street S, Cottage Grove, MN 55016
MLS# 7146737Listed by: RE/MAX RESULTS - Coming Soon
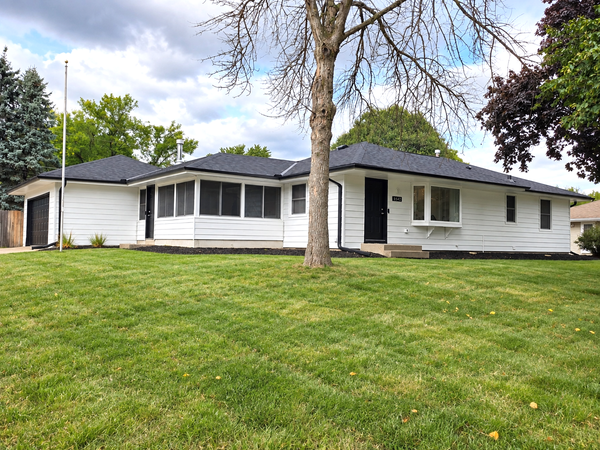 $389,900Coming Soon4 beds 2 baths1,950 sq. ft.
8542 Greystone Avenue S, Cottage Grove, MN 55016
MLS# 7146242Listed by: EXP REALTY - Coming Soon
 $217,500Coming Soon2 beds 2 baths1,280 sq. ft.
7782 79th Street S, Cottage Grove, MN 55016
MLS# 7127633Listed by: EXP REALTY - New
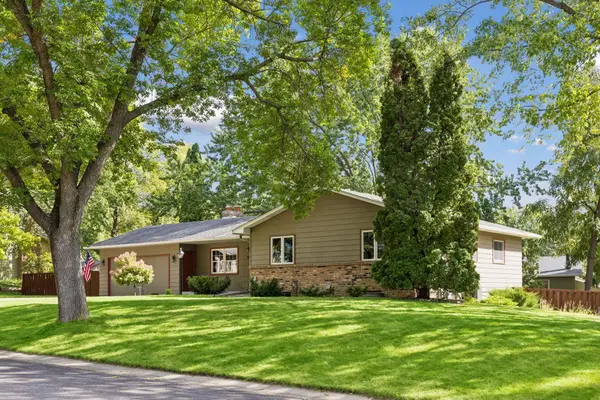 $435,000Active4 beds 3 baths2,229 sq. ft.
7817 73rd Street S, Cottage Grove, MN 55016
MLS# 7146764Listed by: EDINA REALTY, INC. - New
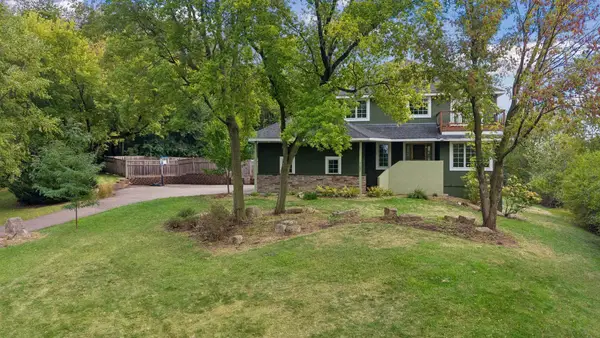 $625,000Active5 beds 4 baths3,519 sq. ft.
7153 Goodview Avenue S, Cottage Grove, MN 55016
MLS# 7143286Listed by: KRIS LINDAHL REAL ESTATE - New
 $415,000Active3 beds 3 baths2,148 sq. ft.
6590 Jody Avenue S, Cottage Grove, MN 55016
MLS# 7145644Listed by: COLDWELL BANKER REALTY - New
 $374,900Active3 beds 3 baths2,101 sq. ft.
10097 Mississippi Dunes Boulevard S, Cottage Grove, MN 55016
MLS# 7145783Listed by: EXP REALTY - Open Sat, 12 to 2pmNew
 $615,000Active4 beds 3 baths3,109 sq. ft.
6209 Inspire Avenue S, Cottage Grove, MN 55016
MLS# 7132868Listed by: RE/MAX RESULTS - Open Sun, 2 to 3:30pmNew
 $377,700Active4 beds 2 baths1,824 sq. ft.
9748 Hames Court S, Cottage Grove, MN 55016
MLS# 7145928Listed by: EXP REALTY


Protect your home and budget from life's surprises with an Assurant Home Warranty, backed by a partner that supports you through every step of homeownership. Explore Plans.
©2026 Century 21 Real Estate LLC. All rights reserved. CENTURY 21®, the CENTURY 21 Logo and C21® are service marks owned by Century 21 Real Estate LLC. Century 21 Real Estate LLC fully supports the principles of the Fair Housing Act and the Equal Opportunity Act. Each office is independently owned and operated. Listing information is deemed reliable but not guaranteed accurate.