
7732 74th Street S, Cottage Grove, MN 55016
Local realty services provided by:CENTURY 21 Brainerd Realty, Inc.
7732 74th Street S,Cottage Grove, MN 55016
$425,000
- 4 Beds
- 3 Baths
- 2,146 sq. ft.
- Single family
- Pending
Listed by: emma m faris
Office: compass
MLS#:7118829
Source:NSMLS
Price summary
- Price:$425,000
- Price per sq. ft.:$163.34
- Monthly HOA dues:$8.33
About this home
Beautifully updated home in desirable Hidden Valley, tucked at the end of a cul-de-sac on a private, wooded lot. Mature trees create a peaceful, “up north” feel, while the large patio offers the perfect place to entertain or enjoy the backyard. Inside, you’ll find an updated kitchen with newer appliances, formal dining room, main-floor laundry, two comfortable family rooms and large front windows that fill the home with natural light. The upper-level loft has been converted into an additional bedroom, creating three bedrooms upstairs (with a 4th in basement). Updates throughout give the home a fresh, modern feel, including a newer roof and washer, dryer, dishwasher and refrigerator, all less than five years old. Conveniently located near parks, walking trails, schools, shopping and everyday amenities.
Contact an agent
Home facts
- Year built:1986
- Listing ID #:7118829
- Added:46 day(s) ago
- Updated:September 16, 2026 at 08:38 AM
Rooms and interior
- Bedrooms:4
- Total bathrooms:3
- Full bathrooms:1
- Half bathrooms:1
- Dining Description:Kitchen/Dining Room
- Bathrooms Description:Main Floor 1/2 Bath, Upper Level Full Bath
- Kitchen Description:Cooktop, Dishwasher, Disposal, Exhaust Fan, Refrigerator, Stainless Steel Appliances, Wall Oven
- Basement:Yes
- Basement Description:Drain Tiled, Egress Window(s), Finished, Full
- Living area:2,146 sq. ft.
Heating and cooling
- Cooling:Central Air
- Heating:Forced Air
- Central air:Yes
Structure and exterior
- Roof:Age 8 Years or Less, Asphalt
- Year built:1986
- Building area:2,146 sq. ft.
- Lot area:0.26 Acres
- Lot Features:Tree Coverage - Heavy
- Levels:2 Story
Utilities
- Water:City Water - Connected
- Sewer:City Sewer - Connected
Finances and disclosures
- Price:$425,000
- Price per sq. ft.:$163.34
- Tax amount:$5,936 (2026)
Features and amenities
- Appliances:Disposal, Exhaust Fan, Refrigerator, Stainless Steel Appliances, Wall Oven, Washer, Water Softener Owned
- Laundry features:Dryer, Washer
- Amenities:Gas Water Heater, Humidifier, Water Softener Owned
Parking
- Parking description:Asphalt, Attached Garage
- Garage:Yes
- Garage spaces:2
New listings near 7732 74th Street S
- Coming SoonOpen Sat, 10 to 11:30am
 $369,900Coming Soon3 beds 2 baths1,410 sq. ft.
8486 88th Street S, Cottage Grove, MN 55016
MLS# 7136592Listed by: REAL BROKER, LLC - Coming Soon
 $425,000Coming Soon4 beds 2 baths2,075 sq. ft.
7224 96th Street S, Cottage Grove, MN 55016
MLS# 7144206Listed by: RE/MAX PROFESSIONALS - Coming SoonOpen Thu, 3 to 4:30pm
 $449,900Coming Soon3 beds 2 baths2,245 sq. ft.
8590 Jorgensen Avenue S, Cottage Grove, MN 55016
MLS# 7142774Listed by: LABELLE REAL ESTATE GROUP INC - Coming SoonOpen Sun, 2:30 to 4:30pm
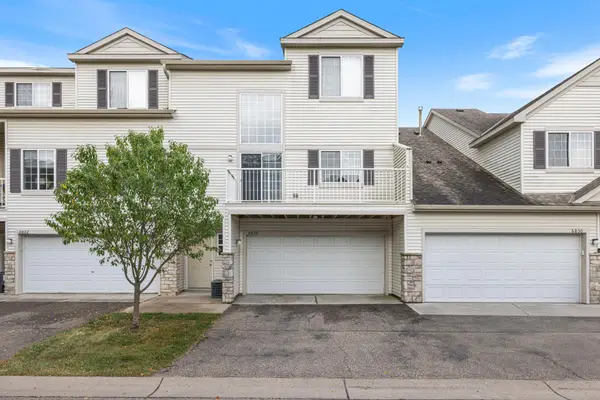 $249,500Coming Soon2 beds 2 baths1,520 sq. ft.
6826 Pine Crest Trail S, Cottage Grove, MN 55016
MLS# 7111569Listed by: KELLER WILLIAMS PREMIER REALTY - Coming Soon
 $217,500Coming Soon2 beds 2 baths1,280 sq. ft.
7782 79th Street S, Cottage Grove, MN 55016
MLS# 7127633Listed by: EXP REALTY - New
 $518,565Active4 beds 3 baths2,280 sq. ft.
10919 Hemingway Avenue S, Cottage Grove, MN 55016
MLS# 7144895Listed by: LENNAR SALES CORP  $442,240Pending4 beds 3 baths2,011 sq. ft.
6260 Ivywood Avenue S, Cottage Grove, MN 55016
MLS# 7144016Listed by: PULTE HOMES OF MINNESOTA, LLC $424,215Pending4 beds 3 baths2,011 sq. ft.
6264 Ivywood Avenue S, Cottage Grove, MN 55016
MLS# 7144028Listed by: PULTE HOMES OF MINNESOTA, LLC- New
 $419,900Active5 beds 2 baths1,830 sq. ft.
7459 Jeffery Lane S, Cottage Grove, MN 55016
MLS# 7129488Listed by: RE/MAX RESULTS - New
 $404,999Active4 beds 3 baths1,830 sq. ft.
10634 Hinton Avenue S, Cottage Grove, MN 55016
MLS# 7143077Listed by: LENNAR SALES CORP


Protect your home and budget from life's surprises with an Assurant Home Warranty, backed by a partner that supports you through every step of homeownership. Explore Plans.
©2026 Century 21 Real Estate LLC. All rights reserved. CENTURY 21®, the CENTURY 21 Logo and C21® are service marks owned by Century 21 Real Estate LLC. Century 21 Real Estate LLC fully supports the principles of the Fair Housing Act and the Equal Opportunity Act. Each office is independently owned and operated. Listing information is deemed reliable but not guaranteed accurate.