
7887 72nd Street S, Cottage Grove, MN 55016
Local realty services provided by:CENTURY 21 Atwood
7887 72nd Street S,Cottage Grove, MN 55016
$289,900
- 3 Beds
- 2 Baths
- 1,765 sq. ft.
- Townhouse
- Active
Upcoming open houses
- Sun, Sep 1311:00 am - 12:30 pm
Listed by: john e morgan
Office: exp realty
MLS#:7111248
Source:NSMLS
Price summary
- Price:$289,900
- Price per sq. ft.:$159.29
- Monthly HOA dues:$346
About this home
Welcome Home! This spacious, beautifully maintained Cottage Grove townhome offers 3 bedrooms, 2 bathrooms, an upper-level loft (could be used as a 4th bedroom), primary bedroom with walk-in closet, main floor walkout to a private deck, granite countertops, and a cozy wood-burning fireplace. The lower level offers a family room, walkout to private patio and a full bathroom. Prime Location! Nestled on a quiet, street directly across from 21-acre Lamar Park and its beautiful walking paths, minutes away from Highlands Park Splash Pad, and Perfectly situated between the Mississippi and St. Croix Rivers for endless boating, trails, and outdoor recreation. Enjoy the local strawberry/apple fields, Thursday Farmers Market, seasonal fruit-picking, and the annual June Strawberry Fest! Recent updates include, new A/C (2026), a high-efficiency furnace (2023), energy-efficient windows (2022), dishwasher (2026), new lower-level flooring (2025), new main floor-flooring (2026).
Contact an agent
Home facts
- Year built:1992
- Subdivision & Development:Highland Town Homes
- Listing ID #:7111248
- Added:36 day(s) ago
- Updated:September 11, 2026 at 04:17 PM
Rooms and interior
- Bedrooms:3
- Total bathrooms:2
- Full bathrooms:1
- Dining Description:Kitchen/Dining Room
- Bathrooms Description:3/4 Basement, Main Floor Full Bath
- Kitchen Description:Dishwasher, Disposal, Microwave, Range, Refrigerator
- Basement:Yes
- Basement Description:Daylight / Lookout Windows, Finished, Partial, Walkout
- Living area:1,765 sq. ft.
Heating and cooling
- Cooling:Central Air
- Heating:Fireplace(s), Forced Air
- Central air:Yes
Structure and exterior
- Roof:Age 8 Years or Less, Asphalt
- Year built:1992
- Building area:1,765 sq. ft.
- Lot area:3049 Acres
- Lot Features:Corner Lot
- Levels:Bi/Split Level
Utilities
- Water:City Water - Connected
- Sewer:City Sewer - Connected
Finances and disclosures
- Price:$289,900
- Price per sq. ft.:$159.29
- Tax amount:$2,470 (2026)
Features and amenities
- Appliances:Disposal, Microwave, Range, Refrigerator, Washer
- Laundry features:Dryer, Washer
Parking
- Parking description:Asphalt, Attached Garage, Tuckunder Garage
- Garage:Yes
- Garage spaces:2
New listings near 7887 72nd Street S
- Coming Soon
 $525,000Coming Soon4 beds 3 baths3,376 sq. ft.
6702 92nd Bay S, Cottage Grove, MN 55016
MLS# 7142632Listed by: EXP REALTY - Coming Soon
 $379,900Coming Soon3 beds 2 baths1,505 sq. ft.
8630 81st Street S, Cottage Grove, MN 55016
MLS# 7140346Listed by: EDINA REALTY, INC. - Coming Soon
 $217,500Coming Soon2 beds 2 baths1,280 sq. ft.
7782 79th Street S, Cottage Grove, MN 55016
MLS# 7127633Listed by: EXP REALTY - Open Sun, 12 to 2pmNew
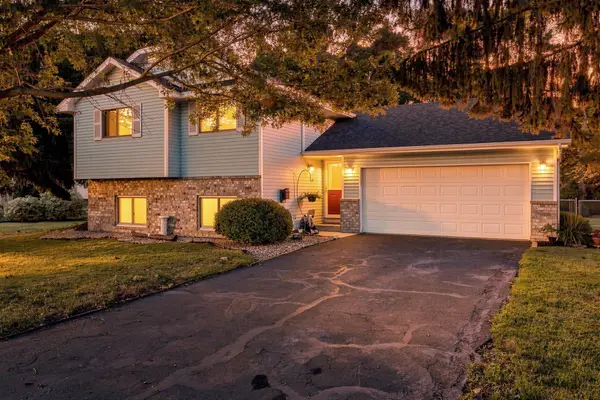 $399,900Active4 beds 2 baths1,800 sq. ft.
9441 Hames Avenue S, Cottage Grove, MN 55016
MLS# 7141766Listed by: SUMMERLYN REALTY - New
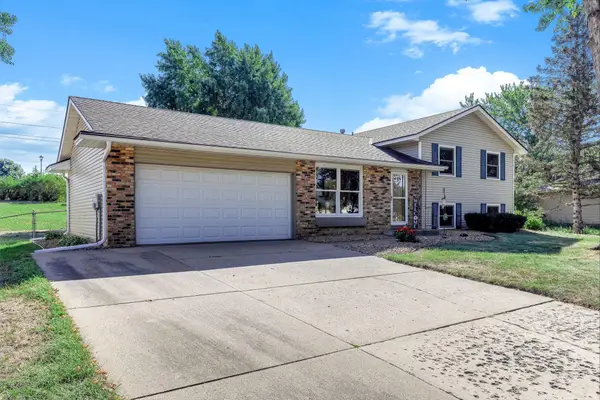 $349,900Active3 beds 2 baths1,400 sq. ft.
8419 Ivywood Avenue S, Cottage Grove, MN 55016
MLS# 7142926Listed by: KELLER WILLIAMS PREMIER REALTY - Open Sat, 12 to 6pmNew
 $1,299,900Active3 beds 3 baths3,787 sq. ft.
6433 Isle Avenue S, Cottage Grove, MN 55016
MLS# 7130103Listed by: KELLER WILLIAMS PREMIER REALTY - New
 $279,900Active2 beds 2 baths1,461 sq. ft.
8846 92nd Street S, Cottage Grove, MN 55016
MLS# 7142590Listed by: EDINA REALTY, INC. - Open Sat, 12 to 6pmNew
 $969,000Active4 beds 5 baths4,070 sq. ft.
6555 108th Street S, Cottage Grove, MN 55016
MLS# 7142609Listed by: EDINA REALTY, INC. - Open Fri, 1 to 3pm
 $436,840Pending4 beds 3 baths2,011 sq. ft.
6291 Ivywood Avenue S, Cottage Grove, MN 55016
MLS# 7142557Listed by: PULTE HOMES OF MINNESOTA, LLC - New
 $320,000Active2 beds 1 baths1,610 sq. ft.
8820 Greenway Avenue S, Cottage Grove, MN 55016
MLS# 7141122Listed by: METZEN REALTY AND ASSOCIATES CO.


Protect your home and budget from life's surprises with an Assurant Home Warranty, backed by a partner that supports you through every step of homeownership. Explore Plans.
©2026 Century 21 Real Estate LLC. All rights reserved. CENTURY 21®, the CENTURY 21 Logo and C21® are service marks owned by Century 21 Real Estate LLC. Century 21 Real Estate LLC fully supports the principles of the Fair Housing Act and the Equal Opportunity Act. Each office is independently owned and operated. Listing information is deemed reliable but not guaranteed accurate.