
8383 Henna Avenue S, Cottage Grove, MN 55016
Local realty services provided by:CENTURY 21 First Realty, Inc.
Listed by: lee j arntz
Office: re/max results
MLS#:7118034
Source:NSMLS
Price summary
- Price:$359,900
- Price per sq. ft.:$149.46
About this home
Must see! A perfect combination of move-in ready & room to grow, this one is special. The owners have been meticulous in their care of this 3-Bedroom/2-Bathroom Rambler, and it shows. Step inside to an open, spacious main floor living space with incredible site lines through the kitchen & dining. The wonderful kitchen has a recent remodel with custom cabinetry, coffee bar, stainless steel appliances, hard surface counters with a butcher block look, all help make meal prep easy & holidays a joy for many years. The dining & family room blend together seamlessly to create the gathering space everyone is looking for. Open & inviting it includes newer windows, low maintenance hard surface flooring, loads of natural light & comfortable living. A fresh full main bath awaits along with 3 big bedrooms on the main level, AND the primary bedroom has a handy ½ bath. Perfect. Down the stairs to wide open potential! Build equity with this opportunity, and have loads of storage, laundry/mechanics & future bedroom/bath/family room. Bring your dreams & make them happen here! Outside the home is handsome from the street with a Cedar & Stone front, maintenance free siding, concrete drive, newly installed additional parking for boat / camper or 2nd vehicle. Very nice. The concrete patio off the back slider is ready for the grill & good times. Be the first to view – you can easily & happily make this house your home! Great location, close to shopping, freeway access, schools, walkable to parks & on a quiet low traffic street!...
Contact an agent
Home facts
- Year built:1965
- Subdivision & Development:Thompson Grove Estates 8th Add
- Listing ID #:7118034
- Added:45 day(s) ago
- Updated:September 14, 2026 at 08:15 AM
Rooms and interior
- Bedrooms:3
- Total bathrooms:2
- Full bathrooms:1
- Half bathrooms:1
- Dining Description:Eat In Kitchen, Kitchen/Dining Room
- Bathrooms Description:Main Floor 1/2 Bath, Main Floor Full Bath
- Kitchen Description:Dishwasher, Disposal, Exhaust Fan, Microwave, Range, Refrigerator
- Basement:Yes
- Basement Description:Block
- Living area:1,204 sq. ft.
Heating and cooling
- Cooling:Central Air
- Heating:Forced Air
- Central air:Yes
Structure and exterior
- Roof:Age Over 8 Years, Asphalt, Pitched
- Year built:1965
- Building area:1,204 sq. ft.
- Lot area:0.24 Acres
- Lot Features:Tree Coverage - Light
- Construction Materials:Block
- Levels:1 Story
Utilities
- Water:City Water - Connected
- Sewer:City Sewer - Connected
Finances and disclosures
- Price:$359,900
- Price per sq. ft.:$149.46
- Tax amount:$3,928 (2026)
Features and amenities
- Appliances:Disposal, Exhaust Fan, Microwave, Range, Refrigerator, Washer, Water Softener Owned
- Laundry features:Dryer, Washer
- Amenities:Water Softener Owned
Parking
- Parking description:Attached Garage, Concrete, Driveway - Other Surface, Garage Door Opener, Guest Parking
- Garage:Yes
- Garage spaces:1
New listings near 8383 Henna Avenue S
- Coming Soon
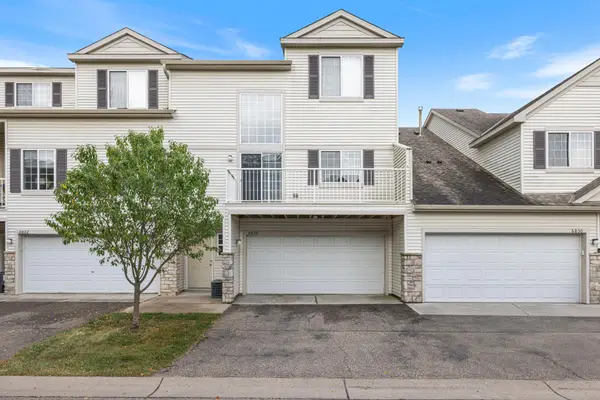 $249,500Coming Soon2 beds 2 baths1,520 sq. ft.
6826 Pine Crest Trail S, Cottage Grove, MN 55016
MLS# 7111569Listed by: KELLER WILLIAMS PREMIER REALTY - Coming Soon
 $525,000Coming Soon4 beds 3 baths3,376 sq. ft.
6702 92nd Bay S, Cottage Grove, MN 55016
MLS# 7142632Listed by: EXP REALTY - Coming Soon
 $217,500Coming Soon2 beds 2 baths1,280 sq. ft.
7782 79th Street S, Cottage Grove, MN 55016
MLS# 7127633Listed by: EXP REALTY - New
 $404,999Active4 beds 3 baths1,830 sq. ft.
10634 Hinton Avenue S, Cottage Grove, MN 55016
MLS# 7143077Listed by: LENNAR SALES CORP - New
 $722,900Active5 beds 4 baths3,138 sq. ft.
6546 108th Street S, Cottage Grove, MN 55016
MLS# 7143506Listed by: EDINA REALTY, INC. - New
 $1,095,900Active4 beds 5 baths4,582 sq. ft.
6627 108th Street S, Cottage Grove, MN 55016
MLS# 7143497Listed by: EDINA REALTY, INC. - New
 $874,900Active4 beds 3 baths3,081 sq. ft.
6595 108th Street S, Cottage Grove, MN 55016
MLS# 7143500Listed by: EDINA REALTY, INC. - New
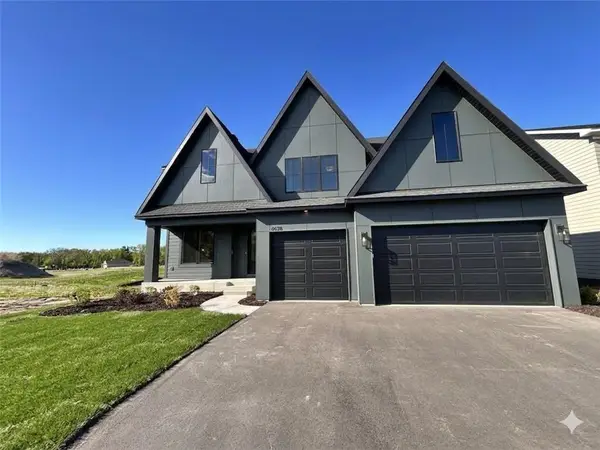 $899,900Active5 beds 5 baths4,522 sq. ft.
6578 108th Street S, Cottage Grove, MN 55016
MLS# 7143160Listed by: EDINA REALTY, INC. - New
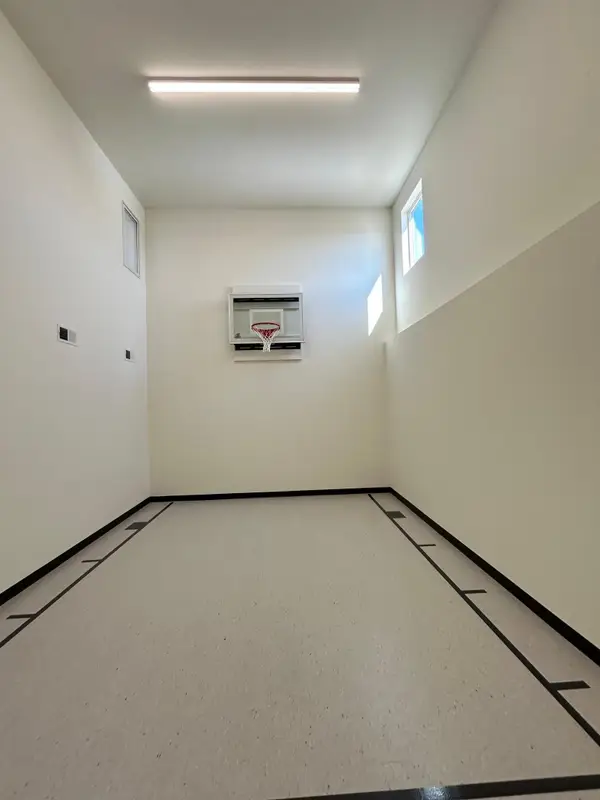 $799,900Active4 beds 4 baths3,834 sq. ft.
6610 108th Street S, Cottage Grove, MN 55016
MLS# 7143261Listed by: EDINA REALTY, INC. - New
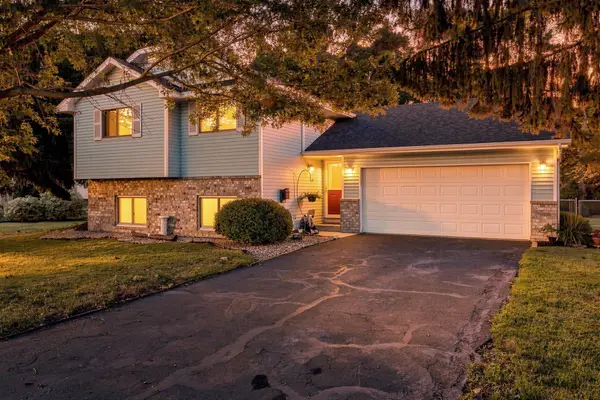 $399,900Active4 beds 2 baths1,800 sq. ft.
9441 Hames Avenue S, Cottage Grove, MN 55016
MLS# 7141766Listed by: SUMMERLYN REALTY


Protect your home and budget from life's surprises with an Assurant Home Warranty, backed by a partner that supports you through every step of homeownership. Explore Plans.
©2026 Century 21 Real Estate LLC. All rights reserved. CENTURY 21®, the CENTURY 21 Logo and C21® are service marks owned by Century 21 Real Estate LLC. Century 21 Real Estate LLC fully supports the principles of the Fair Housing Act and the Equal Opportunity Act. Each office is independently owned and operated. Listing information is deemed reliable but not guaranteed accurate.