
8590 Jorgensen Avenue S, Cottage Grove, MN 55016
Local realty services provided by:CENTURY 21 Atwood
8590 Jorgensen Avenue S,Cottage Grove, MN 55016
$449,900
- 3 Beds
- 2 Baths
- 2,245 sq. ft.
- Single family
- Coming Soon
Upcoming open houses
- Thu, Sep 1704:00 pm - 05:30 pm
Listed by: andrew lovick
Office: labelle real estate group inc
MLS#:7142774
Source:NSMLS
Price summary
- Price:$449,900
- Price per sq. ft.:$200.4
About this home
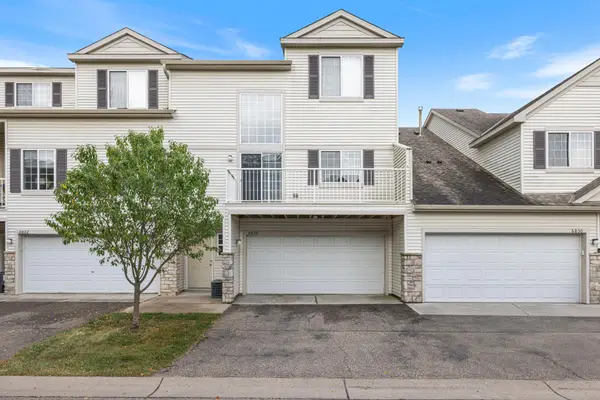
Welcome to this stunning 3-level split nestled in the heart of Cottage Grove! From the moment you step inside, you’ll be impressed by the beautifully remodeled main level, featuring crisp white cabinetry, vaulted ceilings, a massive center island, and a spacious dining area perfect for hosting large gatherings. The kitchen is complemented by stainless steel appliances and easy-care flooring that flows throughout the main level. The inviting family room is filled with natural light thanks to an abundance of windows and features a gas fireplace added to the back of the home—creating the perfect space to relax and unwind. Upstairs, you’ll find three comfortable bedrooms, including a convenient Jack-and-Jill full bathroom. The lower level offers even more living space with a nicely appointed living room and a ¾ bathroom, providing flexibility for guests, a home office, or additional family space. Storage will never be an issue here! The finished utility room provides incredible storage capacity, while the crawl space spans the entire main level for even more room to keep everything organized. Outside, enjoy low-maintenance siding, a newer asphalt driveway, an irrigation system, and a spacious patio designed for entertaining and enjoying the outdoors for years to come. This beautifully updated home offers the perfect combination of style, space, functionality, and convenience—all in a desirable Cottage Grove location. Don’t miss the opportunity to make it yours!...
Contact an agent
Home facts
- Year built:1996
- Subdivision & Development:Pine Meadow 5th Add
- Listing ID #:7142774
- Updated:September 14, 2026 at 08:01 PM
Rooms and interior
- Bedrooms:3
- Total bathrooms:2
- Full bathrooms:1
- Dining Description:Kitchen/Dining Room
- Bathrooms Description:3/4 Basement, Upper Level Full Bath
- Kitchen Description:Dishwasher, Disposal, Microwave, Range, Refrigerator
- Basement:Yes
- Basement Description:Block, Crawl Space, Daylight / Lookout Windows, Partially Finished, Sump Pump
- Living area:2,245 sq. ft.
Heating and cooling
- Cooling:Central Air
- Heating:Fireplace(s), Forced Air
- Central air:Yes
Structure and exterior
- Roof:Age Over 8 Years, Asphalt
- Year built:1996
- Building area:2,245 sq. ft.
- Lot area:0.21 Acres
- Lot Features:Tree Coverage - Light
- Construction Materials:Block
- Levels:3 Level Split
Utilities
- Water:City Water - Connected
- Sewer:City Sewer - Connected
Finances and disclosures
- Price:$449,900
- Price per sq. ft.:$200.4
- Tax amount:$4,715 (2026)
Features and amenities
- Appliances:Disposal, Microwave, Range, Refrigerator, Washer, Water Softener Owned
- Laundry features:Dryer, Washer
- Amenities:Gas Water Heater, Water Softener Owned
Parking
- Parking description:Asphalt, Attached Garage, Insulated Garage
- Garage:Yes
- Garage spaces:2
New listings near 8590 Jorgensen Avenue S
- Coming Soon
 $419,900Coming Soon5 beds 2 baths1,830 sq. ft.
7459 Jeffery Lane S, Cottage Grove, MN 55016
MLS# 7129488Listed by: RE/MAX RESULTS - Coming Soon
 $249,500Coming Soon2 beds 2 baths1,520 sq. ft.
6826 Pine Crest Trail S, Cottage Grove, MN 55016
MLS# 7111569Listed by: KELLER WILLIAMS PREMIER REALTY - Coming Soon
 $525,000Coming Soon4 beds 3 baths3,376 sq. ft.
6702 92nd Bay S, Cottage Grove, MN 55016
MLS# 7142632Listed by: EXP REALTY - Coming Soon
 $217,500Coming Soon2 beds 2 baths1,280 sq. ft.
7782 79th Street S, Cottage Grove, MN 55016
MLS# 7127633Listed by: EXP REALTY  $442,240Pending4 beds 3 baths2,011 sq. ft.
6260 Ivywood Avenue S, Cottage Grove, MN 55016
MLS# 7144016Listed by: PULTE HOMES OF MINNESOTA, LLC $424,215Pending4 beds 3 baths2,011 sq. ft.
6264 Ivywood Avenue S, Cottage Grove, MN 55016
MLS# 7144028Listed by: PULTE HOMES OF MINNESOTA, LLC- New
 $404,999Active4 beds 3 baths1,830 sq. ft.
10634 Hinton Avenue S, Cottage Grove, MN 55016
MLS# 7143077Listed by: LENNAR SALES CORP - New
 $722,900Active5 beds 4 baths3,138 sq. ft.
6546 108th Street S, Cottage Grove, MN 55016
MLS# 7143506Listed by: EDINA REALTY, INC. - New
 $1,095,900Active4 beds 5 baths4,582 sq. ft.
6627 108th Street S, Cottage Grove, MN 55016
MLS# 7143497Listed by: EDINA REALTY, INC.


Protect your home and budget from life's surprises with an Assurant Home Warranty, backed by a partner that supports you through every step of homeownership. Explore Plans.
©2026 Century 21 Real Estate LLC. All rights reserved. CENTURY 21®, the CENTURY 21 Logo and C21® are service marks owned by Century 21 Real Estate LLC. Century 21 Real Estate LLC fully supports the principles of the Fair Housing Act and the Equal Opportunity Act. Each office is independently owned and operated. Listing information is deemed reliable but not guaranteed accurate.