
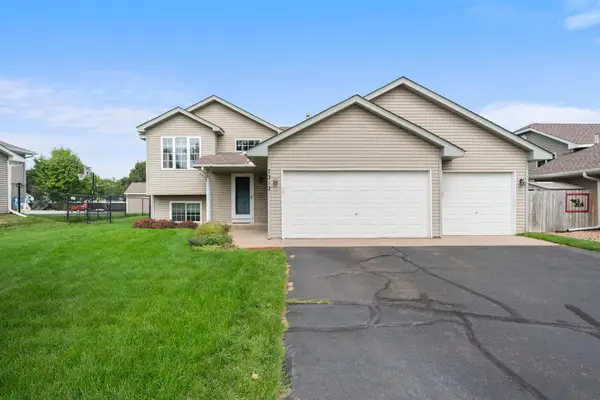
8647 Imperial Avenue S, Cottage Grove, MN 55016
Local realty services provided by:CENTURY 21 Atwood
8647 Imperial Avenue S,Cottage Grove, MN 55016
$285,000
- 4 Beds
- 2 Baths
- - sq. ft.
- Single family
- Sold
Listed by: ronald s. olson
Office: exp realty
MLS#:7105228
Source:NSMLS
Sorry, we are unable to map this address
Price summary
- Price:$285,000
About this home
Bring your vision and unlock the potential of this 4-bedroom, 2-bath home at 8674 Imperial Ave S in Cottage Grove. Offering a functional floor plan, this property is a great opportunity for buyers looking to build equity through updates and improvements. The home features a 1-car attached garage, plus a spacious detached 3-car garage with plenty of room for vehicles, hobbies, storage, or a workshop.
Conveniently located near parks, schools, shopping, restaurants, and everyday amenities, with easy access to Highway 61 for commuting to St. Paul and the surrounding metro area. Enjoy all that Cottage Grove has to offer, including nearby walking trails, golf courses, community parks, and the Mississippi River recreation areas. If you've been looking for a home you can make your own, this one is ready for your ideas and personal touch.
Contact an agent
Home facts
- Year built:1962
- Subdivision & Development:Thompson Grove Estates 2nd Add
- Listing ID #:7105228
- Added:41 day(s) ago
- Updated:September 10, 2026 at 07:05 AM
Rooms and interior
- Bedrooms:4
- Total bathrooms:2
- Full bathrooms:1
- Dining Description:Eat In Kitchen, Living/Dining Room
- Bathrooms Description:3/4 Basement, Main Floor Full Bath
- Kitchen Description:Microwave, Range, Refrigerator
- Basement:Yes
- Basement Description:Block, Daylight / Lookout Windows, Storage Space, Unfinished
Heating and cooling
- Cooling:Central Air
- Heating:Forced Air
- Central air:Yes
Structure and exterior
- Roof:Age Over 8 Years, Asphalt
- Year built:1962
- Lot Features:Tree Coverage - Medium
- Levels:1 Story
Utilities
- Water:City Water - Connected
- Sewer:City Sewer - Connected
Finances and disclosures
- Price:$285,000
- Tax amount:$3,918 (2026)
Features and amenities
- Appliances:Microwave, Range, Refrigerator
- Amenities:Electric Water Heater
Parking
- Parking description:Attached Garage, Detached Garage, Garage Door Opener
- Garage:Yes
- Garage spaces:4
New listings near 8647 Imperial Avenue S
- Coming Soon
 $425,000Coming Soon4 beds 2 baths1,750 sq. ft.
8320 Isle Avenue S, Cottage Grove, MN 55016
MLS# 7137623Listed by: EDINA REALTY, INC. - Coming Soon
 $375,000Coming Soon3 beds 2 baths1,928 sq. ft.
7212 96th Street S, Cottage Grove, MN 55016
MLS# 7141152Listed by: EXP REALTY - Coming Soon
 $217,500Coming Soon2 beds 2 baths1,280 sq. ft.
7782 79th Street S, Cottage Grove, MN 55016
MLS# 7127633Listed by: EXP REALTY - Coming SoonOpen Fri, 5 to 7pm
 $260,000Coming Soon2 beds 2 baths1,430 sq. ft.
8994 92nd Street S, Cottage Grove, MN 55016
MLS# 7139045Listed by: KELLER WILLIAMS CLASSIC RLTY NW - Coming SoonOpen Sat, 11am to 1pm
 $350,000Coming Soon3 beds 2 baths1,522 sq. ft.
6550 81st Street S, Cottage Grove, MN 55016
MLS# 7139447Listed by: KELLER WILLIAMS PREMIER REALTY - Coming SoonOpen Sat, 12 to 2pm
 $449,900Coming Soon4 beds 3 baths1,898 sq. ft.
9651 78th Street, Cottage Grove, MN 55016
MLS# 7132076Listed by: EPIQUE REALTY - Open Sun, 11am to 1pmNew
 $365,000Active3 beds 2 baths1,476 sq. ft.
8739 Hadley Avenue S, Cottage Grove, MN 55016
MLS# 7103434Listed by: RE/MAX RESULTS - New
 $849,900Active4 beds 4 baths3,688 sq. ft.
6239 Harkness Lane S, Cottage Grove, MN 55016
MLS# 7140627Listed by: GONYEA HOMES, INC. - New
 $1,214,990Active5 beds 5 baths4,496 sq. ft.
7176 61st S, Cottage Grove, MN 55016
MLS# 7131877Listed by: GONYEA HOMES, INC. - Open Sat, 10 to 11:30amNew
 $375,000Active3 beds 2 baths1,364 sq. ft.
7474 Jeffery Lane S, Cottage Grove, MN 55016
MLS# 7133804Listed by: PROPERTY EXECUTIVES REALTY


Protect your home and budget from life's surprises with an Assurant Home Warranty, backed by a partner that supports you through every step of homeownership. Explore Plans.
©2026 Century 21 Real Estate LLC. All rights reserved. CENTURY 21®, the CENTURY 21 Logo and C21® are service marks owned by Century 21 Real Estate LLC. Century 21 Real Estate LLC fully supports the principles of the Fair Housing Act and the Equal Opportunity Act. Each office is independently owned and operated. Listing information is deemed reliable but not guaranteed accurate.