
8769 Jewel Avenue S, Cottage Grove, MN 55016
Local realty services provided by:CENTURY 21 FM Realty
8769 Jewel Avenue S,Cottage Grove, MN 55016
$524,777
- 5 Beds
- 4 Baths
- 3,114 sq. ft.
- Single family
- Active
Upcoming open houses
- Sat, Sep 1211:45 am - 12:15 pm
Listed by: thomas j. ott
Office: keller williams premier realty
MLS#:7117177
Source:NSMLS
Price summary
- Price:$524,777
- Price per sq. ft.:$158.54
About this home
A Home Designed for Family, Comfort & Memories
Welcome to a home where your family can put down roots and enjoy all the little moments that make a house truly special. Custom built in desirable Sandy Hills, this beautiful home combines timeless quality, thoughtful updates, and the space a growing family needs — inside and out.
From the moment you arrive, the stately brick front and stunning front entry door create a warm and welcoming first impression. Inside, abundant Andersen windows fill the home with natural light, while the neutral, light décor provides a comfortable backdrop for your family's own style.
The heart of the home is the spacious kitchen, featuring granite countertops, stainless steel appliances, and large windows overlooking the yard. The kitchen flows naturally into the dining and living areas, making it easy to keep an eye on the kids while preparing meals or gathering with family and friends. A built-in cabinet buffet in the formal dining room provides beautiful storage and the perfect setting for holiday dinners and special celebrations.
The floor-to-ceiling brick fireplace surround creates a striking focal point in the family room, with a gas fireplace that makes cozy evenings together especially inviting. Just beyond it, an 8-foot-wide Andersen patio door opens to the backyard, making summer entertaining, outdoor play, and family gatherings feel like a natural extension of the home.
Outside, the flat yard and multiple entertaining spaces give children room to run and play while providing plenty of space for adults to relax, grill, entertain, and enjoy beautiful summer days together.
A main-floor laundry room with storage cabinets adds everyday convenience — especially appreciated by a busy family. Upstairs, the spacious primary bedroom provides a peaceful retreat, complete with upgraded carpeting, a generous walk-in closet, and a beautifully finished bath featuring a floor-to-ceiling ceramic tile shower.
The upper-level main bath has also been thoughtfully updated with a ceramic tile floor and ceramic surround around the tub and shower, making it both attractive and practical for a growing household.
And when your family needs more room to spread out, the finished lower level delivers. The large recreation room is ready for movie nights, playtime, gaming, sleepovers, or simply giving everyone a little extra space. A 5th bedroom and 3/4 bath with extensive ceramic tile make the lower level especially versatile for guests, older children, a home office, or whatever your family needs today — and in the years ahead.
The 3-car garage provides room for vehicles, bikes, toys, sports equipment, and all the things that come with an active family lifestyle.
This is more than a beautiful custom-built home. It's a place where kids can grow up, family traditions can begin, friends can gather, and everyday life can be enjoyed together. With its wonderful floor plan, inviting outdoor spaces, quality construction, and desirable Sandy Hills location, this is the kind of home a family can enjoy for years to come....
Contact an agent
Home facts
- Year built:1993
- Subdivision & Development:Sandy Hills 5th Add
- Listing ID #:7117177
- Added:32 day(s) ago
- Updated:September 12, 2026 at 02:16 AM
Rooms and interior
- Bedrooms:5
- Total bathrooms:4
- Full bathrooms:2
- Half bathrooms:1
- Dining Description:Separate/Formal Dining Room
- Bathrooms Description:3/4 Basement, Main Floor 1/2 Bath, Upper Level Full Bath
- Kitchen Description:Dishwasher, Disposal, Exhaust Fan, Microwave, Range, Refrigerator
- Basement:Yes
- Basement Description:Block, Egress Window(s), Finished
- Living area:3,114 sq. ft.
Heating and cooling
- Cooling:Central Air
- Heating:Forced Air
- Central air:Yes
Structure and exterior
- Roof:Asphalt
- Year built:1993
- Building area:3,114 sq. ft.
- Lot area:0.33 Acres
- Levels:2 Story
Utilities
- Water:City Water - Connected
- Sewer:City Sewer - Connected
Finances and disclosures
- Price:$524,777
- Price per sq. ft.:$158.54
- Tax amount:$6,096 (2026)
Features and amenities
- Appliances:Disposal, Exhaust Fan, Microwave, Range, Refrigerator
- Laundry features:Dryer
- Amenities:Gas Water Heater
Parking
- Parking description:Asphalt, Attached Garage, Garage Door Opener
- Garage:Yes
- Garage spaces:3
New listings near 8769 Jewel Avenue S
- Coming Soon
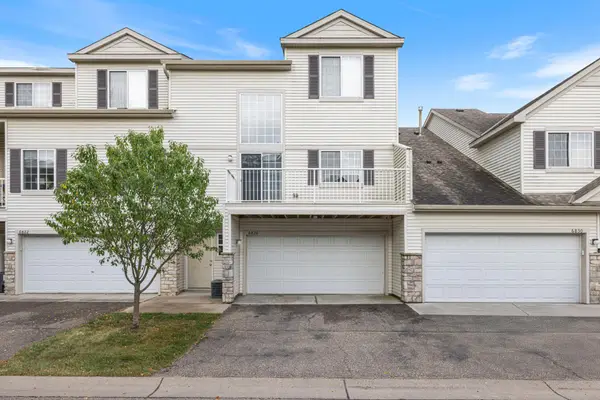 $249,500Coming Soon2 beds 2 baths1,520 sq. ft.
6826 Pine Crest Trail S, Cottage Grove, MN 55016
MLS# 7111569Listed by: KELLER WILLIAMS PREMIER REALTY - Coming Soon
 $525,000Coming Soon4 beds 3 baths3,376 sq. ft.
6702 92nd Bay S, Cottage Grove, MN 55016
MLS# 7142632Listed by: EXP REALTY - Coming Soon
 $379,900Coming Soon3 beds 2 baths1,505 sq. ft.
8630 81st Street S, Cottage Grove, MN 55016
MLS# 7140346Listed by: EDINA REALTY, INC. - Coming Soon
 $217,500Coming Soon2 beds 2 baths1,280 sq. ft.
7782 79th Street S, Cottage Grove, MN 55016
MLS# 7127633Listed by: EXP REALTY - Open Sat, 12 to 5pmNew
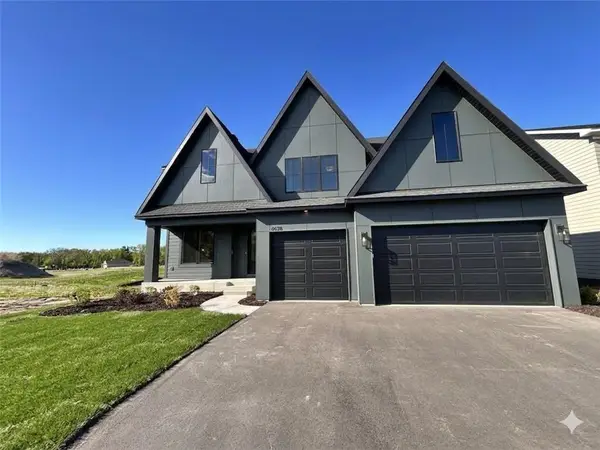 $899,900Active5 beds 5 baths4,522 sq. ft.
6578 108th Street S, Cottage Grove, MN 55016
MLS# 7143160Listed by: EDINA REALTY, INC. - New
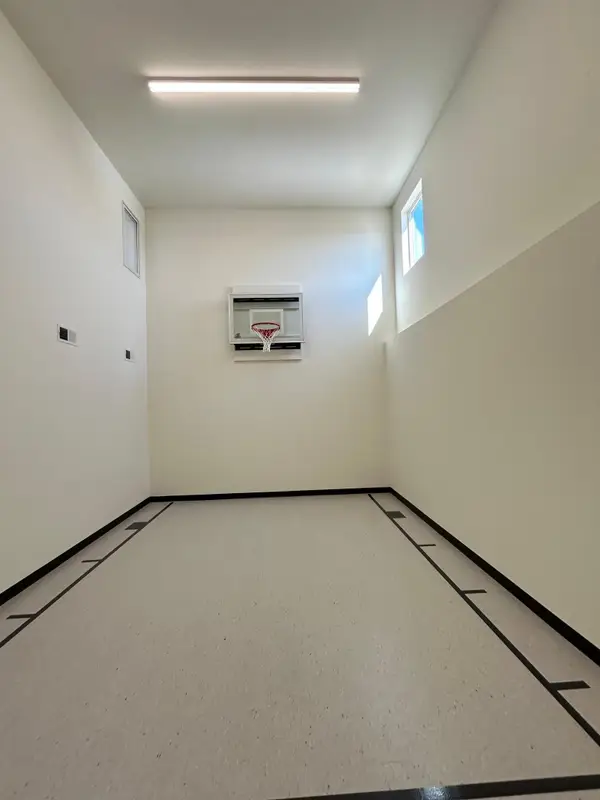 $799,900Active4 beds 4 baths3,834 sq. ft.
6610 108th Street S, Cottage Grove, MN 55016
MLS# 7143261Listed by: EDINA REALTY, INC. - Open Sun, 12 to 2pmNew
 $399,900Active4 beds 2 baths1,800 sq. ft.
9441 Hames Avenue S, Cottage Grove, MN 55016
MLS# 7141766Listed by: SUMMERLYN REALTY - New
 $349,900Active3 beds 2 baths1,400 sq. ft.
8419 Ivywood Avenue S, Cottage Grove, MN 55016
MLS# 7142926Listed by: KELLER WILLIAMS PREMIER REALTY - Open Sat, 12 to 6pmNew
 $1,299,900Active3 beds 3 baths3,787 sq. ft.
6433 Isle Avenue S, Cottage Grove, MN 55016
MLS# 7130103Listed by: KELLER WILLIAMS PREMIER REALTY - New
 $279,900Active2 beds 2 baths1,461 sq. ft.
8846 92nd Street S, Cottage Grove, MN 55016
MLS# 7142590Listed by: EDINA REALTY, INC.


Protect your home and budget from life's surprises with an Assurant Home Warranty, backed by a partner that supports you through every step of homeownership. Explore Plans.
©2026 Century 21 Real Estate LLC. All rights reserved. CENTURY 21®, the CENTURY 21 Logo and C21® are service marks owned by Century 21 Real Estate LLC. Century 21 Real Estate LLC fully supports the principles of the Fair Housing Act and the Equal Opportunity Act. Each office is independently owned and operated. Listing information is deemed reliable but not guaranteed accurate.