
9239 E Point Douglas Lane S, Cottage Grove, MN 55016
Local realty services provided by:CENTURY 21 Brainerd Realty, Inc.
9239 E Point Douglas Lane S,Cottage Grove, MN 55016
$275,000
- 3 Beds
- 2 Baths
- 1,600 sq. ft.
- Townhouse
- Active
Listed by: max gygi, kolleen f gygi
Office: re/max results
MLS#:7159131
Source:NSMLS
Price summary
- Price:$275,000
- Price per sq. ft.:$171.88
- Monthly HOA dues:$358
About this home
Your First Home Should Be Something Special—And This One Checks All the Boxes!
Why rent when you could have a place to call your own? This updated 3-bedroom, 2-bathroom townhome offers the space, style, and convenience you've been looking for, without a long list of projects waiting for you!
Step inside and you'll love the open floor plan, beautiful new LVT flooring throughout, and inviting kitchen featuring gorgeous oak cabinets and newer appliances. The dining area opens to a brand-new composite deck, perfect for summer grilling, morning coffee, or relaxing with friends.
Here's something you won't find anywhere else in this development—a walkout lower-level family room with direct access to your own patio!** That's right, this is the ONLY townhome in the development with this fantastic feature! Whether you're hosting friends, enjoying a quiet evening outdoors, or looking for a little extra space to spread out, you'll love having both a deck and a patio to enjoy. The spacious lower-level family room is perfect for movie nights, game days, or simply kicking back. Plus, the 2-car garage offers an abundance of extra storage for bikes, outdoor gear, and everything else you need room for.
And talk about location! Imagine being able to walk to Target, Cub Foods, coffee shops, restaurants, and more. Everything you need is practically at your doorstep!
Updated, move-in ready, and offering a one-of-a-kind feature you won't find in the neighboring townhomes—this is more than just a great first home! It's a place you'll be excited to call your own. Don't miss your chance to see it. Schedule your showing today!...
Contact an agent
Home facts
- Year built:1998
- Subdivision & Development:Groveland Cottages
- Listing ID #:7159131
- Added:11 day(s) ago
- Updated:October 27, 2026 at 02:00 PM
Rooms and interior
- Bedrooms:3
- Total bathrooms:2
- Full bathrooms:1
- Dining Description:Breakfast Area, Informal Dining Room, Living/Dining Room
- Bathrooms Description:3/4 Basement, Upper Level Full Bath
- Kitchen Description:Dishwasher, Exhaust Fan, Microwave, Range, Refrigerator, Stainless Steel Appliances
- Basement:Yes
- Basement Description:Daylight / Lookout Windows, Egress Window(s), Finished, Full, Walkout
- Living area:1,600 sq. ft.
Heating and cooling
- Cooling:Central Air
- Heating:Forced Air
- Central air:Yes
Structure and exterior
- Roof:Age Over 8 Years, Asphalt, Pitched
- Year built:1998
- Building area:1,600 sq. ft.
- Lot area:1306.8 Acres
- Exterior Features:Deck, Patio
- Levels:2 Story
Utilities
- Water:City Water - Connected
- Sewer:City Sewer - Connected
Finances and disclosures
- Price:$275,000
- Price per sq. ft.:$171.88
- Tax amount:$2,136 (2026)
Features and amenities
- Appliances:Exhaust Fan, Microwave, Range, Refrigerator, Stainless Steel Appliances, Washer, Water Softener Owned
- Laundry features:Dryer, Washer
- Amenities:Water Softener Owned
Parking
- Parking description:Asphalt, Attached Garage, Garage Door Opener
- Garage:Yes
- Garage spaces:2
New listings near 9239 E Point Douglas Lane S
- Coming Soon
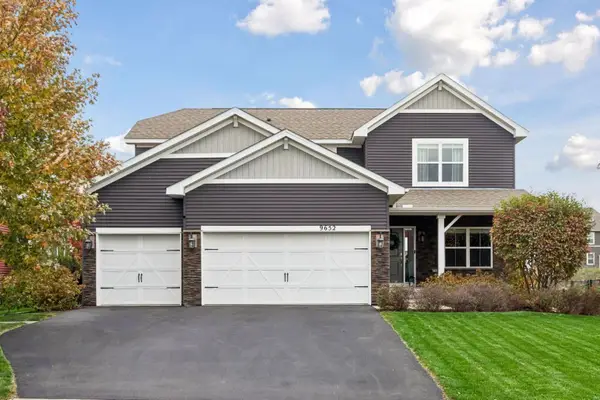 $599,900Coming Soon5 beds 4 baths3,595 sq. ft.
9652 66th Street S, Cottage Grove, MN 55016
MLS# 7164346Listed by: IMAGINE REALTY - Coming Soon
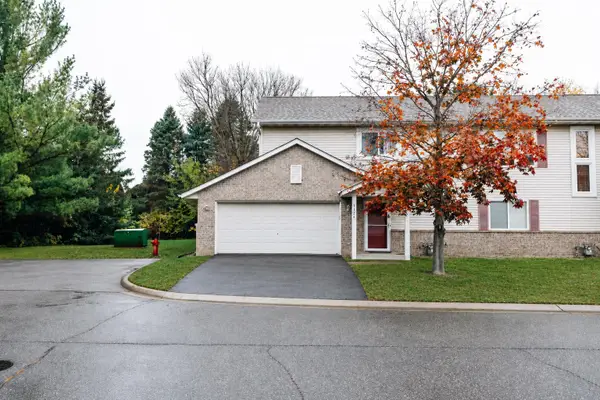 $270,000Coming Soon3 beds 2 baths1,408 sq. ft.
7126 Jorgensen Lane S, Cottage Grove, MN 55016
MLS# 7164469Listed by: PEMBERTON RE - New
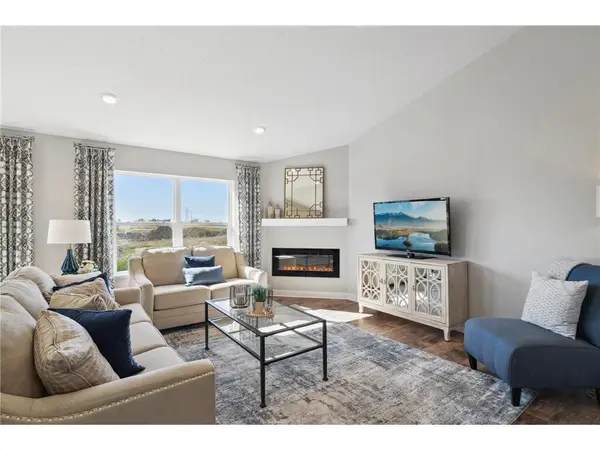 $558,340Active4 beds 4 baths2,402 sq. ft.
8814 Jules Avenue S, Cottage Grove, MN 55016
MLS# 7164858Listed by: D.R. HORTON, INC. - New
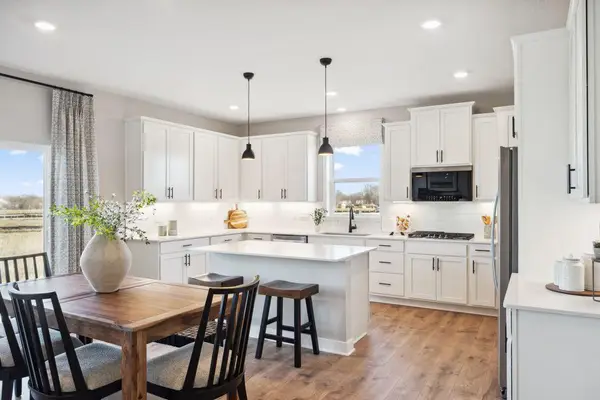 $663,995Active5 beds 4 baths3,003 sq. ft.
6140 Jennifer Avenue S, Cottage Grove, MN 55016
MLS# 7164838Listed by: D.R. HORTON, INC. - New
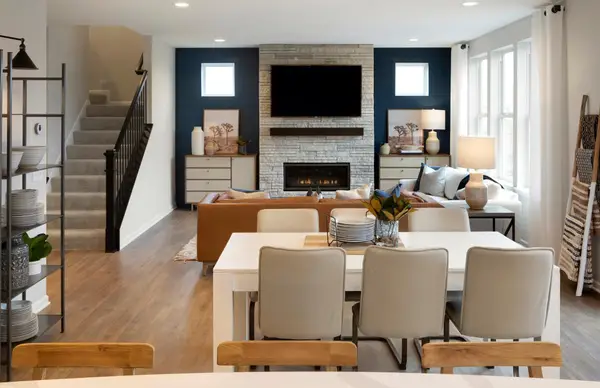 $551,990Active4 beds 3 baths2,376 sq. ft.
6011 Goodview Avenue S, Cottage Grove, MN 55016
MLS# 7164385Listed by: PULTE HOMES OF MINNESOTA, LLC - New
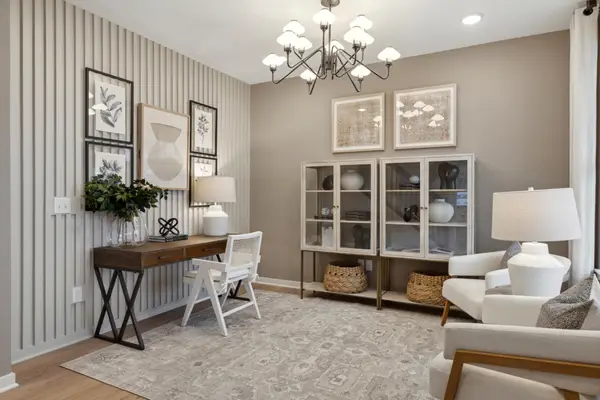 $623,990Active4 beds 3 baths3,701 sq. ft.
6145 Goodview Avenue, Cottage Grove, MN 55016
MLS# 7157587Listed by: PULTE HOMES OF MINNESOTA, LLC - New
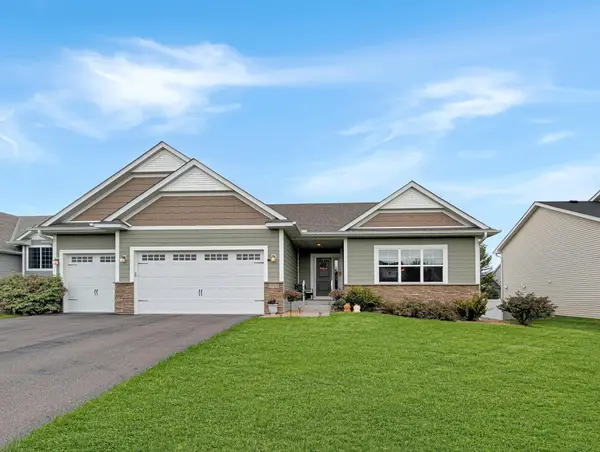 $525,000Active4 beds 3 baths2,667 sq. ft.
6966 94th Street S, Cottage Grove, MN 55016
MLS# 7164259Listed by: EDINA REALTY, INC. - New
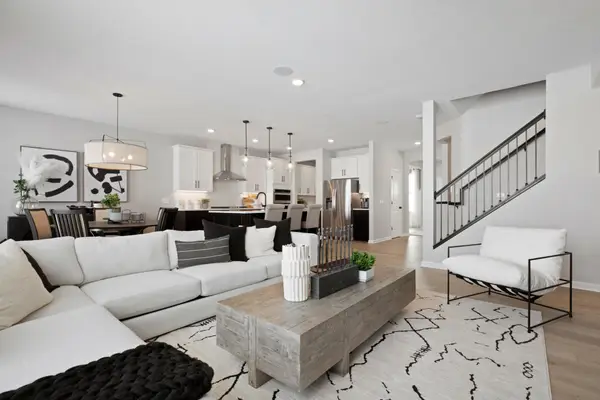 $742,990Active4 beds 3 baths3,000 sq. ft.
6304 Highland Hills Lane S, Cottage Grove, MN 55016
MLS# 7164315Listed by: PULTE HOMES OF MINNESOTA, LLC - New
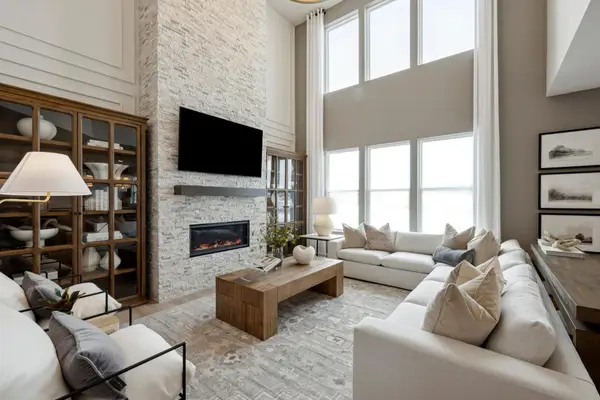 $618,990Active4 beds 3 baths3,257 sq. ft.
6015 Goodview Avenue S, Cottage Grove, MN 55016
MLS# 7164328Listed by: PULTE HOMES OF MINNESOTA, LLC - New
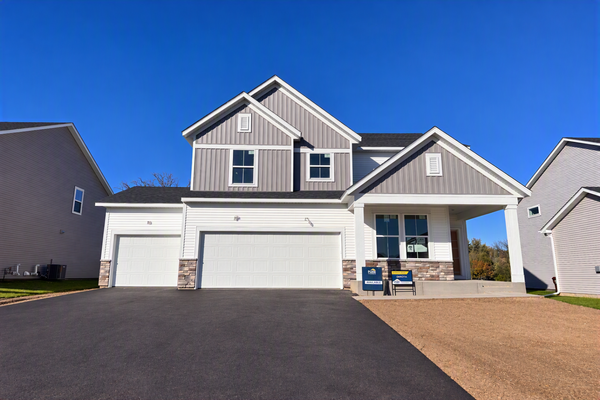 $557,990Active4 beds 3 baths2,679 sq. ft.
6272 61st Street S, Cottage Grove, MN 55016
MLS# 7164344Listed by: PULTE HOMES OF MINNESOTA, LLC


Protect your home and budget from life's surprises with an Assurant Home Warranty, backed by a partner that supports you through every step of homeownership. Explore Plans.
©2026 Century 21 Real Estate LLC. All rights reserved. CENTURY 21®, the CENTURY 21 Logo and C21® are service marks owned by Century 21 Real Estate LLC. Century 21 Real Estate LLC fully supports the principles of the Fair Housing Act and the Equal Opportunity Act. Each office is independently owned and operated. Listing information is deemed reliable but not guaranteed accurate.