
9477 Dunes Lane, Cottage Grove, MN 55016
Local realty services provided by:CENTURY 21 FM Realty
Listed by: shana schaffer
Office: real broker, llc.
MLS#:7062582
Source:ND_FMAAR
Price summary
- Price:$498,000
- Price per sq. ft.:$181.35
About this home
Set on a spacious corner lot in Cottage Grove, this home is made for everyday
living and the moments in between. There's space for everyone here, whether
it's busy mornings getting out the door or slow evenings spent together at home.
The heart of the home is the beautifully updated kitchen, featuring quartz
countertops, a new sink and newer appliances. It's easy to picture meals
being made, conversation flowing and memories building day by day. Step
outside and you'll find one of the true highlights. A new trex deck and
fresh landscaping create the perfect setting for summer nights, weekend
gatherings or simply enjoying a quiet moment outside. Walkout patio
with new pavers provides ample outdoor entertaining.
With 5 bedrooms and 3 full bathrooms, the layout offers flexibility for
growing households, guests or dedicated work from home space. Major
updates such as HVAC & roof provide peace of mind while a heated
garage with insulated doors makes MN winters a little easier.
Furniture is negotiable if a more turnkey option is desired....
Contact an agent
Home facts
- Year built:2010
- Listing ID #:7062582
- Added:16 day(s) ago
- Updated:July 25, 2026 at 04:10 PM
Rooms and interior
- Bedrooms:5
- Total bathrooms:3
- Full bathrooms:3
- Rooms Total:8
- Living area:2,746 sq. ft.
Heating and cooling
- Cooling:Central Air
- Heating:Forced Air
- Central air:Yes
Structure and exterior
- Year built:2010
- Building area:2,746 sq. ft.
- Lot area:0.28 Acres
- Lot Features:Corner Lot
- Exterior Features:Patio
Utilities
- Water:City Water/Connected
- Sewer:City Sewer/Connected
Finances and disclosures
- Price:$498,000
- Price per sq. ft.:$181.35
- Tax amount:$3,810
Parking
- Parking description:Heated Garage
- Garage spaces:3
New listings near 9477 Dunes Lane
- Coming Soon
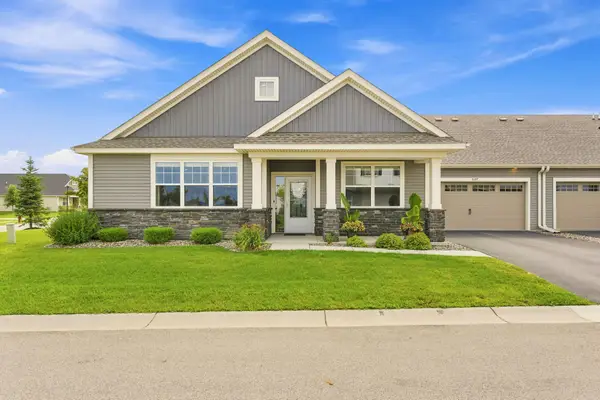 $385,000Coming Soon2 beds 2 baths
6107 Idra Avenue S, Cottage Grove, MN 55016
MLS# 7105137Listed by: COLDWELL BANKER REALTY - Coming Soon
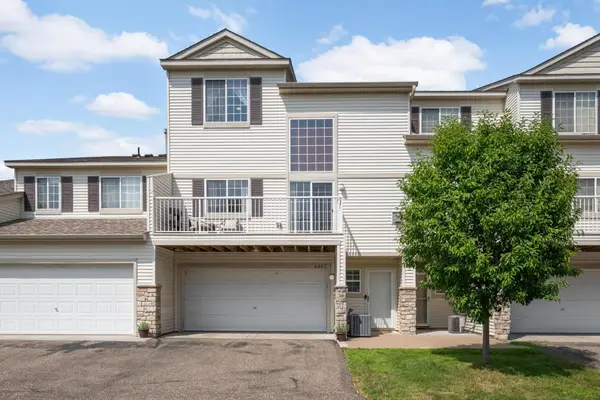 $255,000Coming Soon2 beds 2 baths
6801 Pine Crest Trail S, Cottage Grove, MN 55016
MLS# 7112310Listed by: EDINA REALTY, INC. 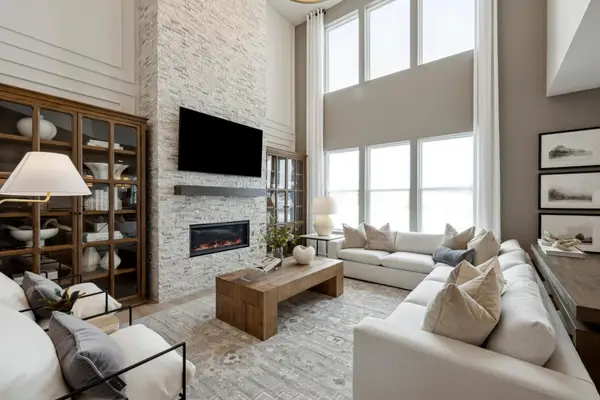 $780,000Pending4 beds 3 baths4,714 sq. ft.
6253 61st Street S, Cottage Grove, MN 55016
MLS# 7115750Listed by: PULTE HOMES OF MINNESOTA, LLC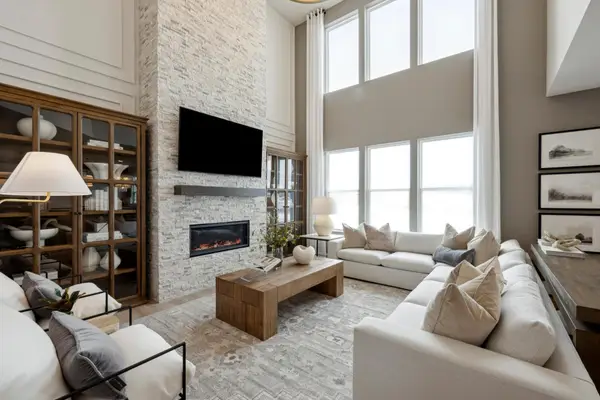 $700,000Pending4 beds 3 baths3,257 sq. ft.
6260 61st Street S, Cottage Grove, MN 55016
MLS# 7115728Listed by: PULTE HOMES OF MINNESOTA, LLC- Open Sat, 11 to 11:30amNew
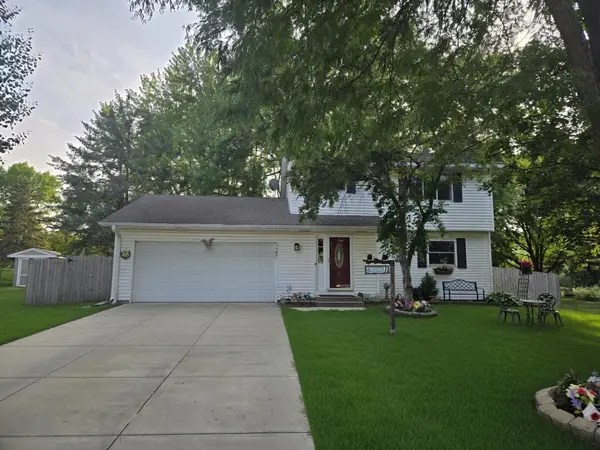 $384,777Active3 beds 2 baths1,882 sq. ft.
7484 Jeffery Lane S, Cottage Grove, MN 55016
MLS# 7113912Listed by: KELLER WILLIAMS PREMIER REALTY - New
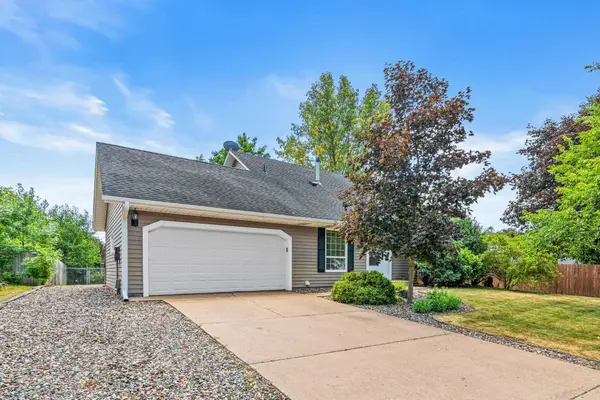 $360,000Active5 beds 2 baths2,764 sq. ft.
8757 75th Street S, Cottage Grove, MN 55016
MLS# 7115168Listed by: WITS REALTY - New
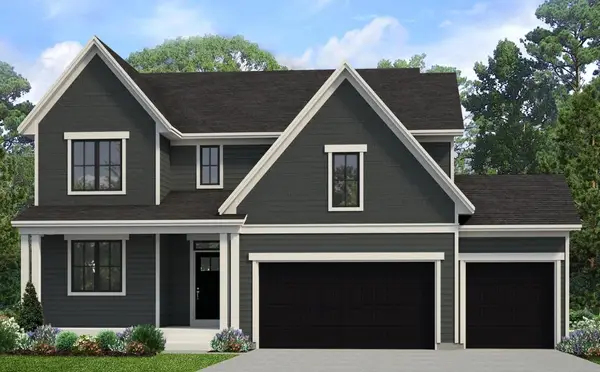 $823,000Active4 beds 4 baths4,044 sq. ft.
6177 Harkness Lane S, Cottage Grove, MN 55016
MLS# 7115654Listed by: GONYEA HOMES, INC. - New
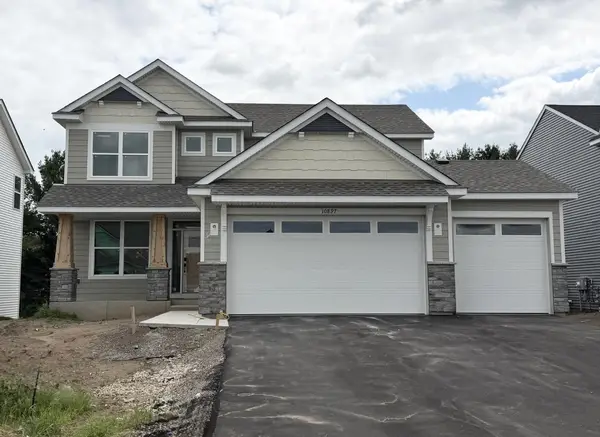 $554,900Active5 beds 4 baths3,292 sq. ft.
10897 Henslowe Avenue S, Cottage Grove, MN 55016
MLS# 7115615Listed by: LENNAR SALES CORP - Coming SoonOpen Sat, 1:30 to 3pm
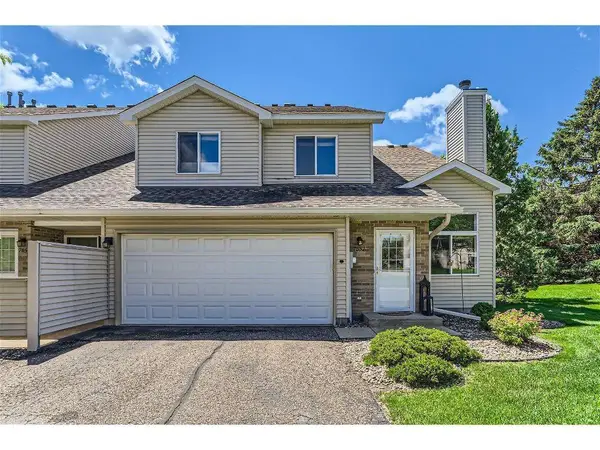 $239,900Coming Soon2 beds 2 baths
7857 Hemingway Avenue S, Cottage Grove, MN 55016
MLS# 7115478Listed by: EPIQUE REALTY - New
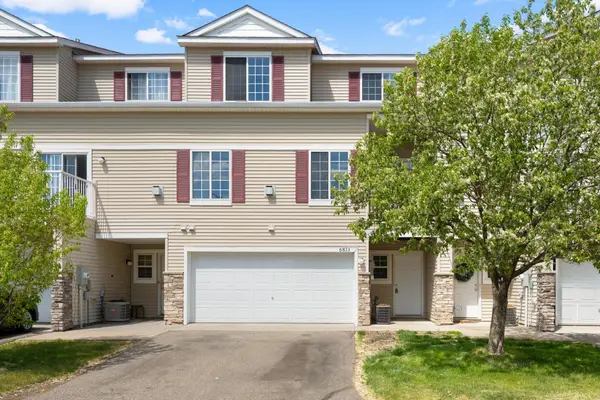 $244,900Active2 beds 2 baths1,500 sq. ft.
6833 Pine Crest Trl S, Cottage Grove, MN 55016
MLS# 7115399Listed by: RE/MAX ADVANTAGE PLUS


Protect your home and budget from life's surprises with an Assurant Home Warranty, backed by a partner that supports you through every step of homeownership. Explore Plans.
©2026 Century 21 Real Estate LLC. All rights reserved. CENTURY 21®, the CENTURY 21 Logo and C21® are service marks owned by Century 21 Real Estate LLC. Century 21 Real Estate LLC fully supports the principles of the Fair Housing Act and the Equal Opportunity Act. Each office is independently owned and operated. Listing information is deemed reliable but not guaranteed accurate.