
7498 Bayside Drive, Crane Lake, MN 55725
Local realty services provided by:CENTURY 21 Brainerd Realty, Inc.
7498 Bayside Drive,Crane Lake, MN 55725
$995,000
- 6 Beds
- 4 Baths
- 2,820 sq. ft.
- Single family
- Active
Listed by: raymond lee ingebretsen
Office: re/max lake country
MLS#:7080468
Source:NSMLS
Price summary
- Price:$995,000
- Price per sq. ft.:$352.84
About this home
Experience sweeping 180-degree views of Crane Lake from Lumberjack Lodge, a modern yet cozy 2,820 sq. ft. Northwoods retreat designed for year-round comfort and adventures. This 4-bedroom, 3-bath main home connects in a hotel-style layout to a 2-bedroom, 1-bath suite with full kitchen above the heated 24x30 garage. Most home furnishings are included, making it easy to settle in and start enjoying the lake from day one. The level half acre lot has 122’ of shoreline, firepit and new dock that can accommodate 4 boats. Enjoy direct access to Crane Lake, Voyageurs National Park, Boundary Waters, and even Ontario, Canada right from your dock, plus ATV and snowmobile trails from your front door. Don’t miss out on your chance to make a lifetime of memories in the Northwoods. Currently part of a short-term rental program, this exceptional property also offers income potential.
Contact an agent
Home facts
- Year built:2020
- Subdivision & Development:Town Of Crane Lake 67-17
- Listing ID #:7080468
- Added:112 day(s) ago
- Updated:September 16, 2026 at 12:04 PM
Rooms and interior
- Bedrooms:6
- Total bathrooms:4
- Full bathrooms:2
- Half bathrooms:1
- Dining Description:Breakfast Area, Eat In Kitchen, Kitchen/Dining Room, Living/Dining Room
- Bathrooms Description:Bathroom Ensuite, Jetted Tub, Main Floor 1/2 Bath, Separate Shower and Tub, Upper Level Full Bath
- Kitchen Description:Dishwasher, Microwave, Range, Refrigerator
- Living area:2,820 sq. ft.
Heating and cooling
- Cooling:Ductless Mini-Split
- Heating:Fireplace(s), Hot Water
Structure and exterior
- Roof:Asphalt
- Year built:2020
- Building area:2,820 sq. ft.
- Lot area:0.56 Acres
- Lot Features:Accessible Shoreline, Additional Land Available, Cleared, Corner Lot, Irregular Lot, Tree Coverage - Light
- Levels:2 Story
Utilities
- Water:Well
- Sewer:City Sewer - Connected
Finances and disclosures
- Price:$995,000
- Price per sq. ft.:$352.84
- Tax amount:$8,145 (2026)
Features and amenities
- Appliances:Microwave, Range, Refrigerator, Washer
- Laundry features:Dryer, Washer
Parking
- Parking description:Attached Garage
- Garage:Yes
- Garage spaces:2
New listings near 7498 Bayside Drive
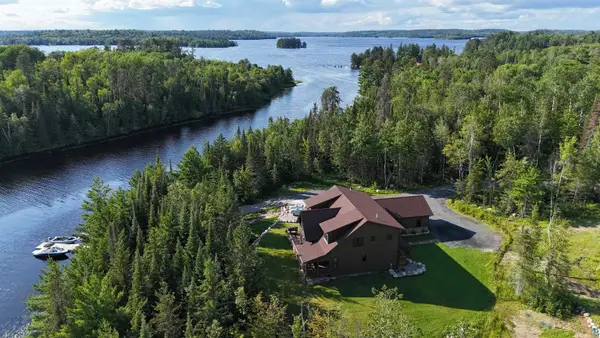 $1,429,000Pending3 beds 4 baths3,326 sq. ft.
7523 Nelson Rd, Crane Lake, MN 55725
MLS# 6127460Listed by: RE/MAX LAKE COUNTRY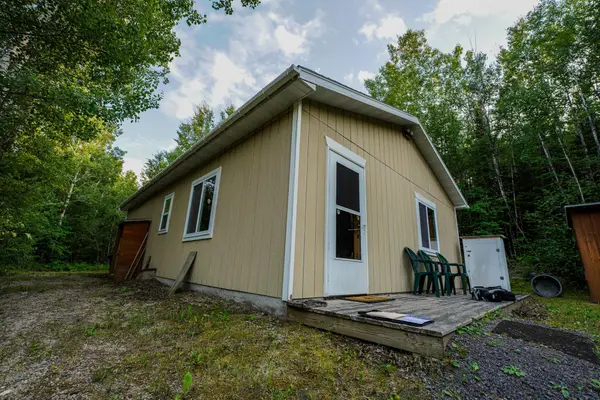 $229,000Active1 beds -- baths864 sq. ft.
6991 Crane Lake Road, Crane Lake, MN 55725
MLS# 7128098Listed by: PROPERTY BROKERS OF MINNESOTA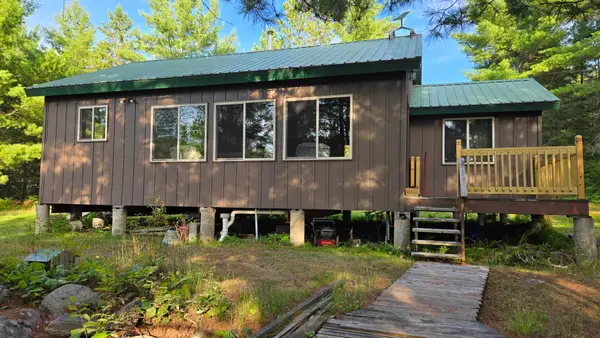 $295,000Active2 beds 1 baths860 sq. ft.
668 East Bay, Crane Lake, MN 55725
MLS# 7120757Listed by: RE/MAX LAKE COUNTRY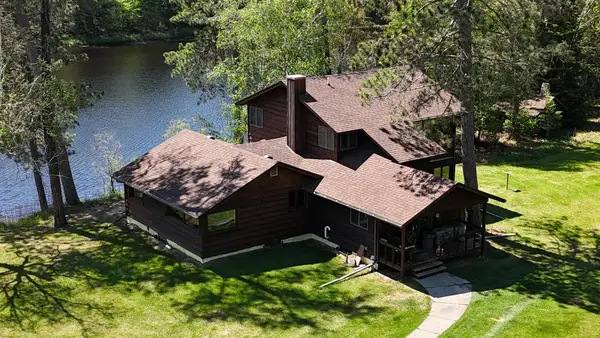 $1,390,000Pending5 beds 4 baths3,662 sq. ft.
7485 Nelson Road, Crane Lake, MN 55725
MLS# 7069857Listed by: RE/MAX LAKE COUNTRY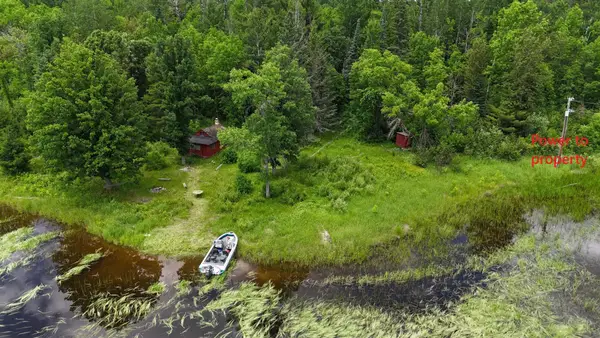 $227,900Pending40 Acres
TBD 40 Crane Lake, Crane Lake, MN 55725
MLS# 6745692Listed by: RE/MAX LAKE COUNTRY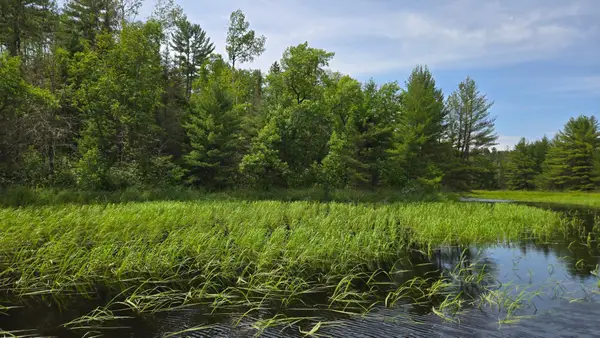 $150,000Pending40 Acres
TBD 40 N Rollick Creek, Crane Lake, MN 55725
MLS# 6754964Listed by: RE/MAX LAKE COUNTRY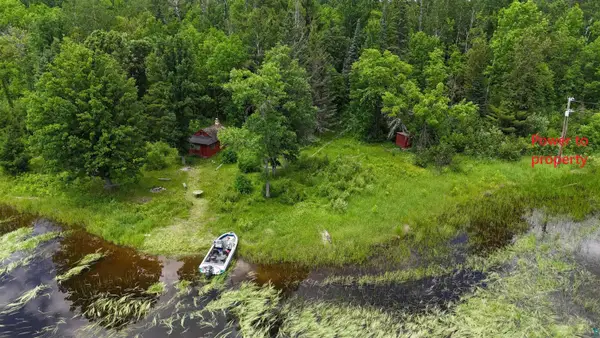 $227,900Pending40 Acres
TBD 40 Crane Lake, Crane Lake, MN 55725
MLS# 6120348Listed by: RE/MAX LAKE COUNTRY $239,000Active15.14 Acres
7316 Crane Lake Road, Crane Lake, MN 55725
MLS# 6705324Listed by: RE/MAX LAKE COUNTRY


Protect your home and budget from life's surprises with an Assurant Home Warranty, backed by a partner that supports you through every step of homeownership. Explore Plans.
©2026 Century 21 Real Estate LLC. All rights reserved. CENTURY 21®, the CENTURY 21 Logo and C21® are service marks owned by Century 21 Real Estate LLC. Century 21 Real Estate LLC fully supports the principles of the Fair Housing Act and the Equal Opportunity Act. Each office is independently owned and operated. Listing information is deemed reliable but not guaranteed accurate.